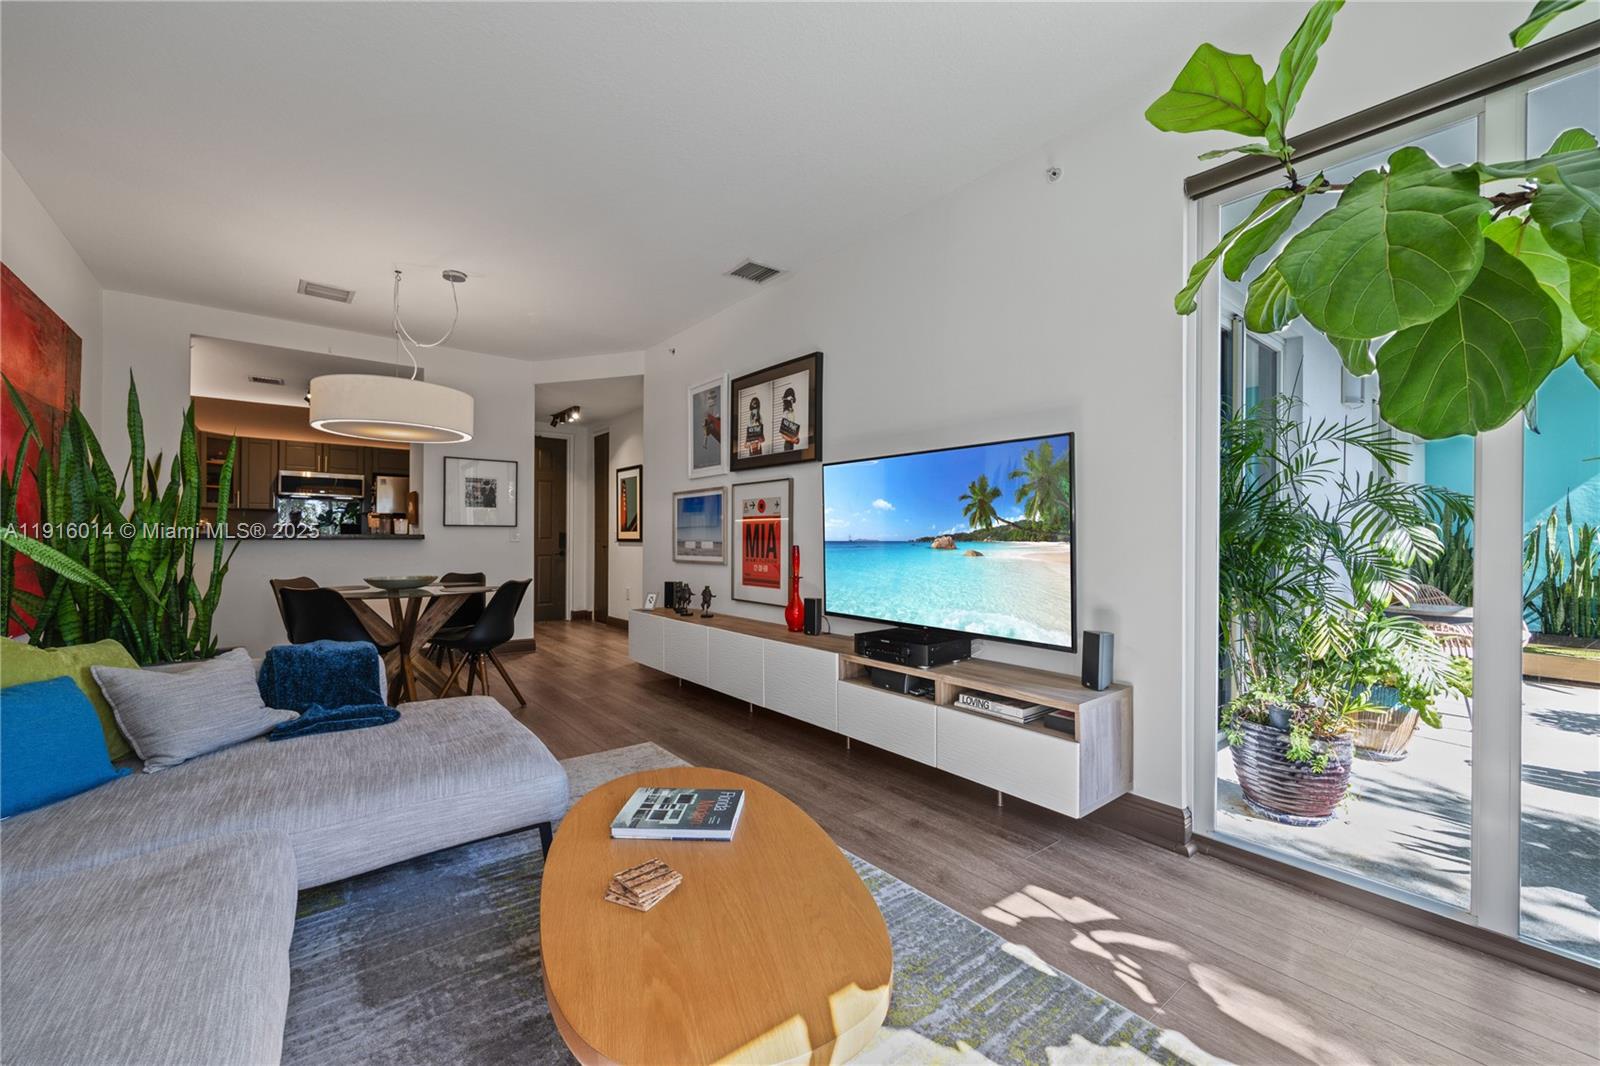
Open-plan living room with a gray sectional, dining area, and sliding doors to a leafy patio.
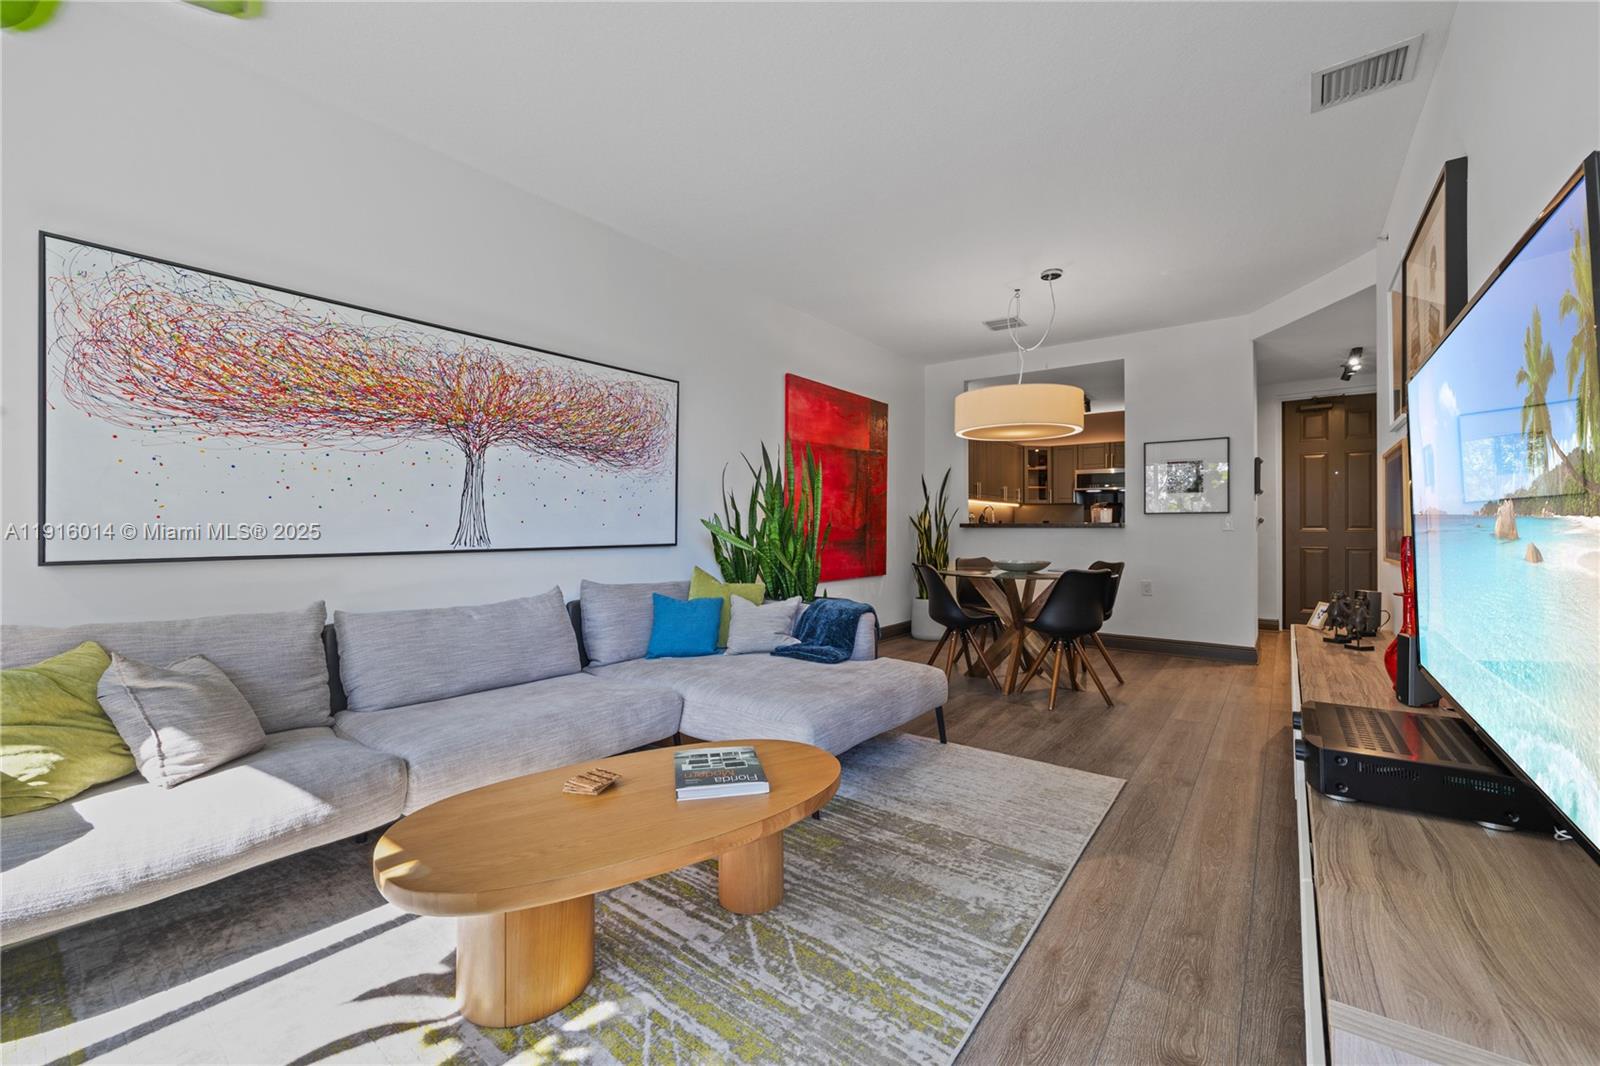
Furnished living room with a gray sectional, colorful wall art, and adjoining dining area.
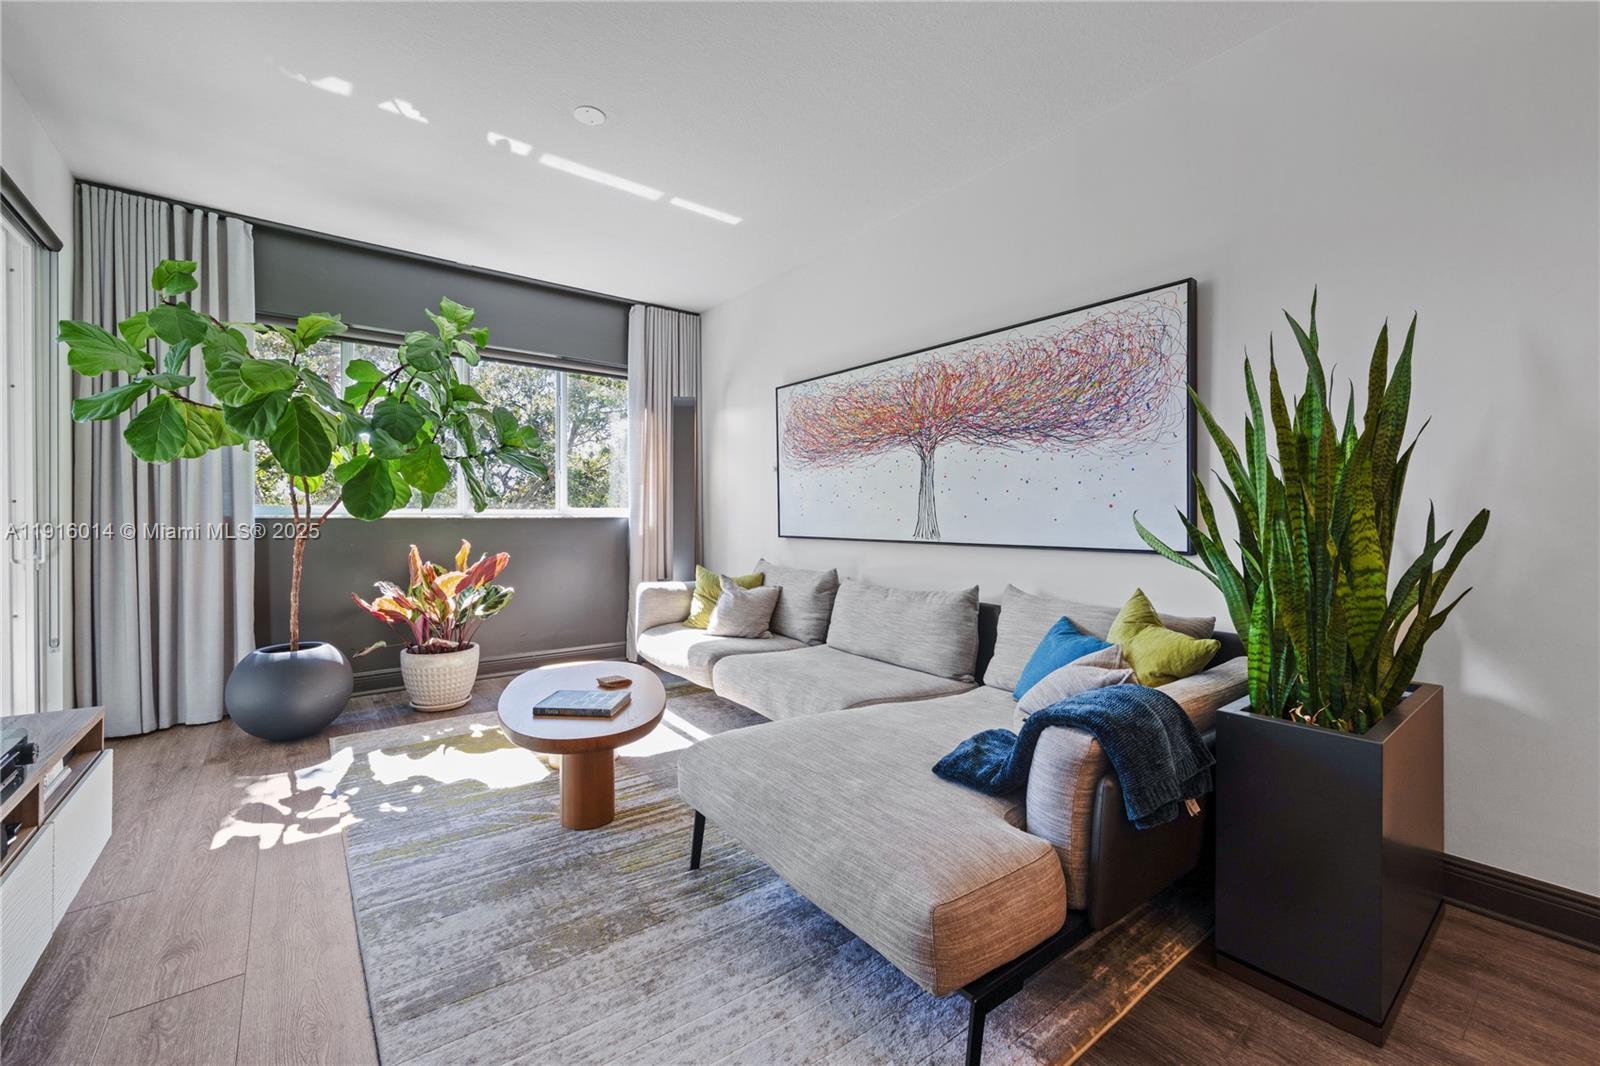
Furnished living room with a gray sectional, colorful tree artwork, and large potted plants.
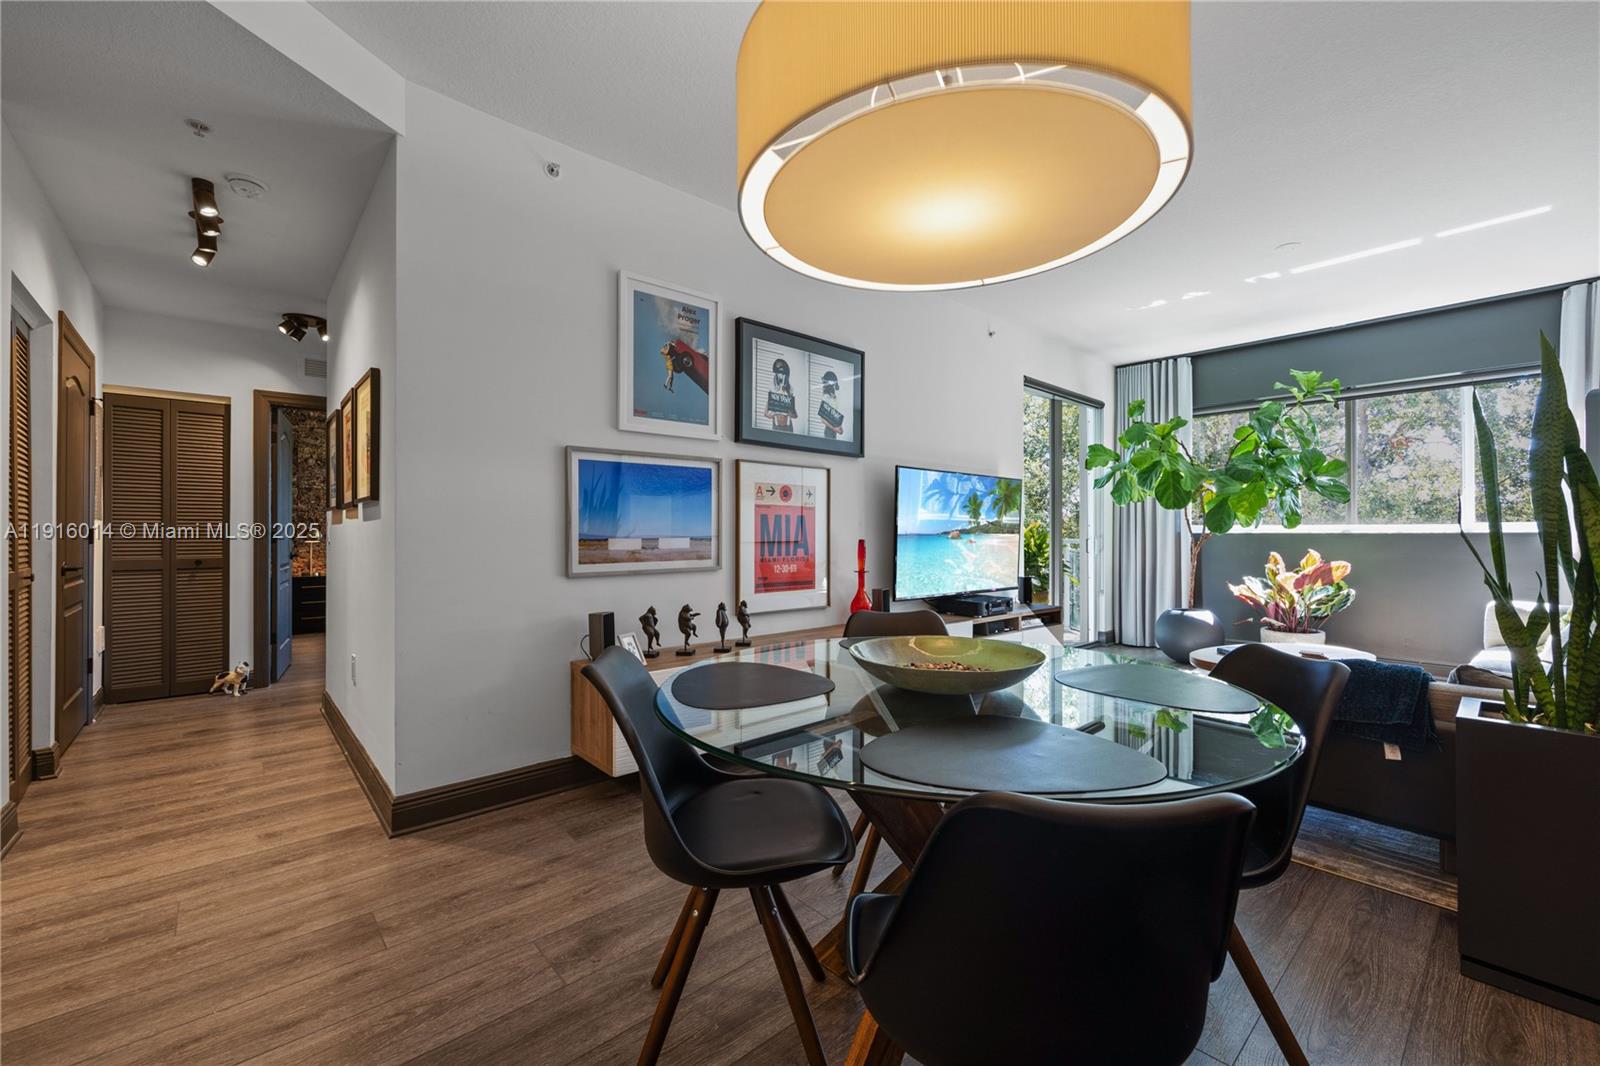
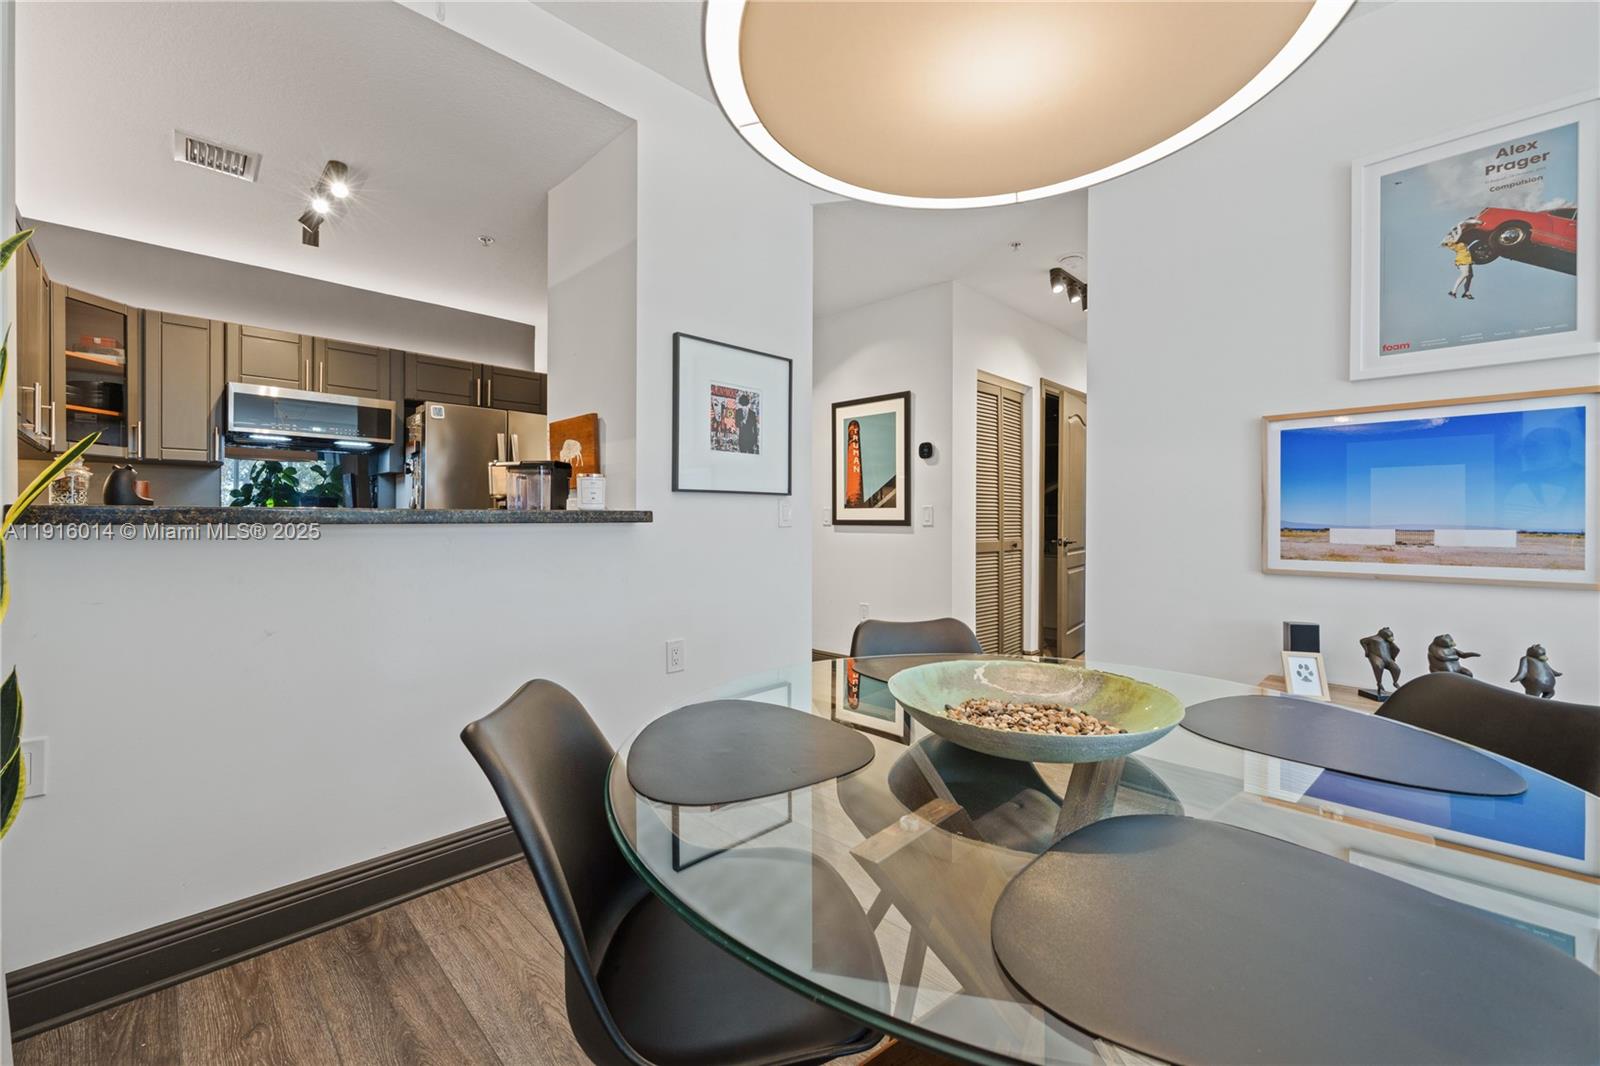
Condo dining area with a glass table, framed art, and large windows overlooking a plant-filled balcony.
Dining area with a round glass table and dark chairs beside an open kitchen.
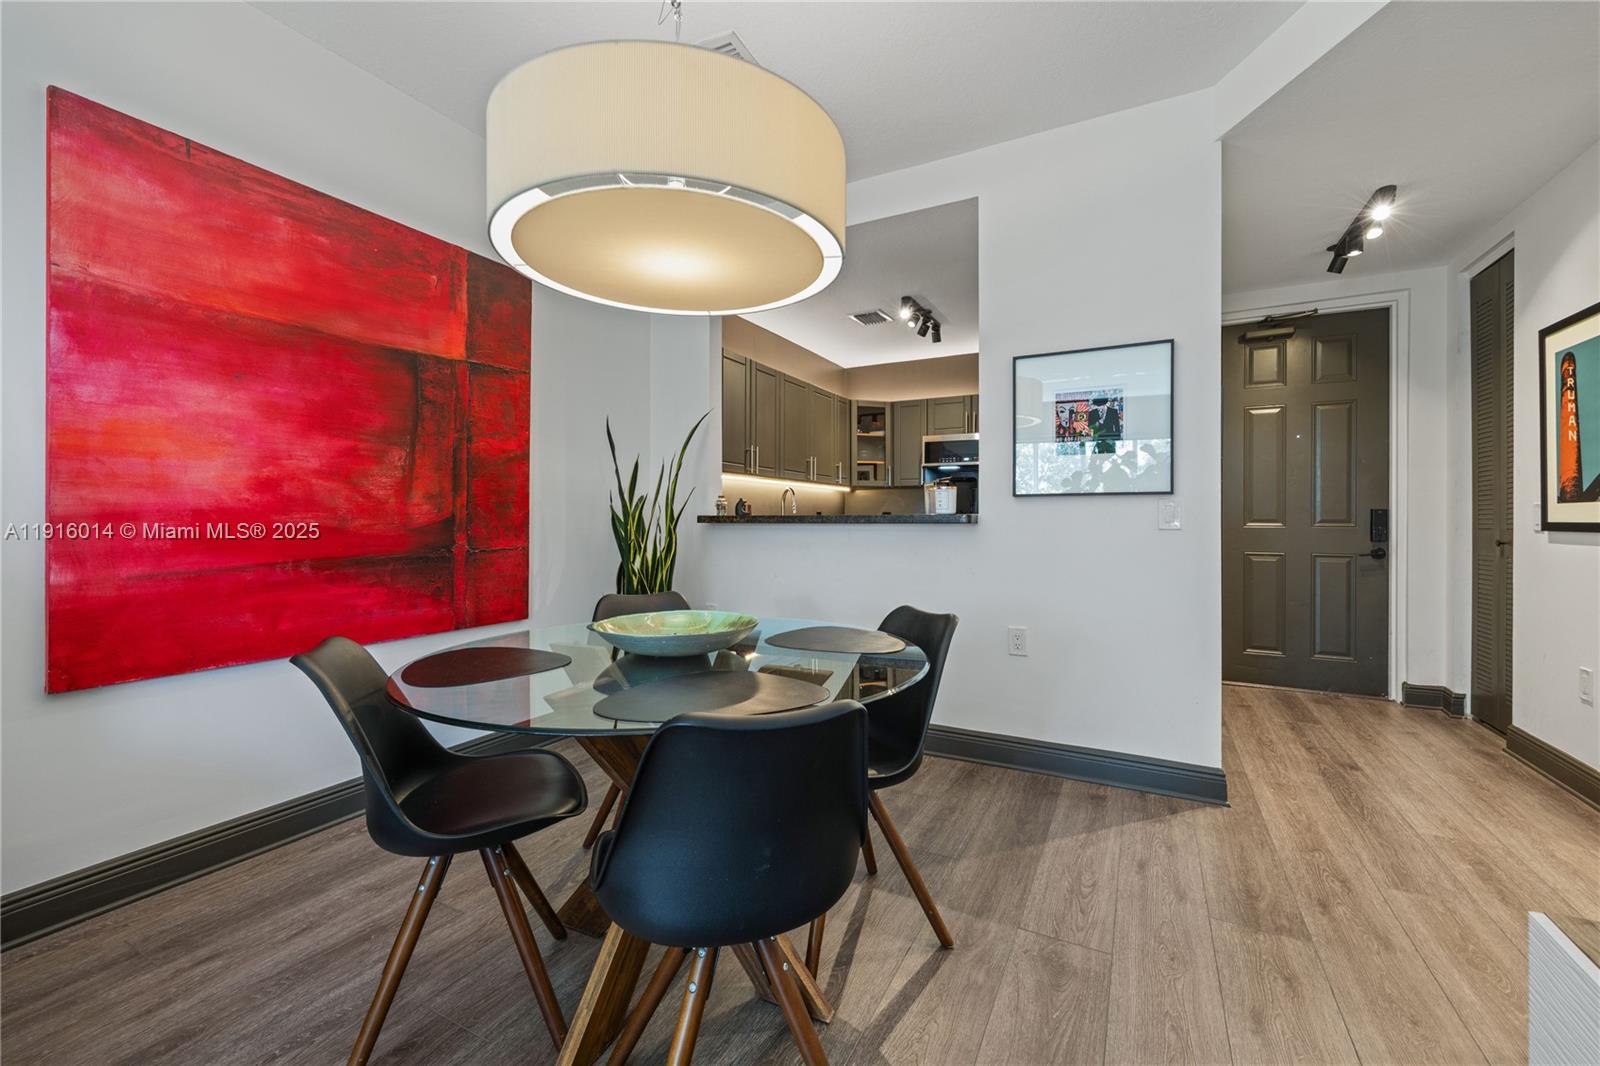
Condo dining area with a glass table, oversized red painting, and open kitchen.
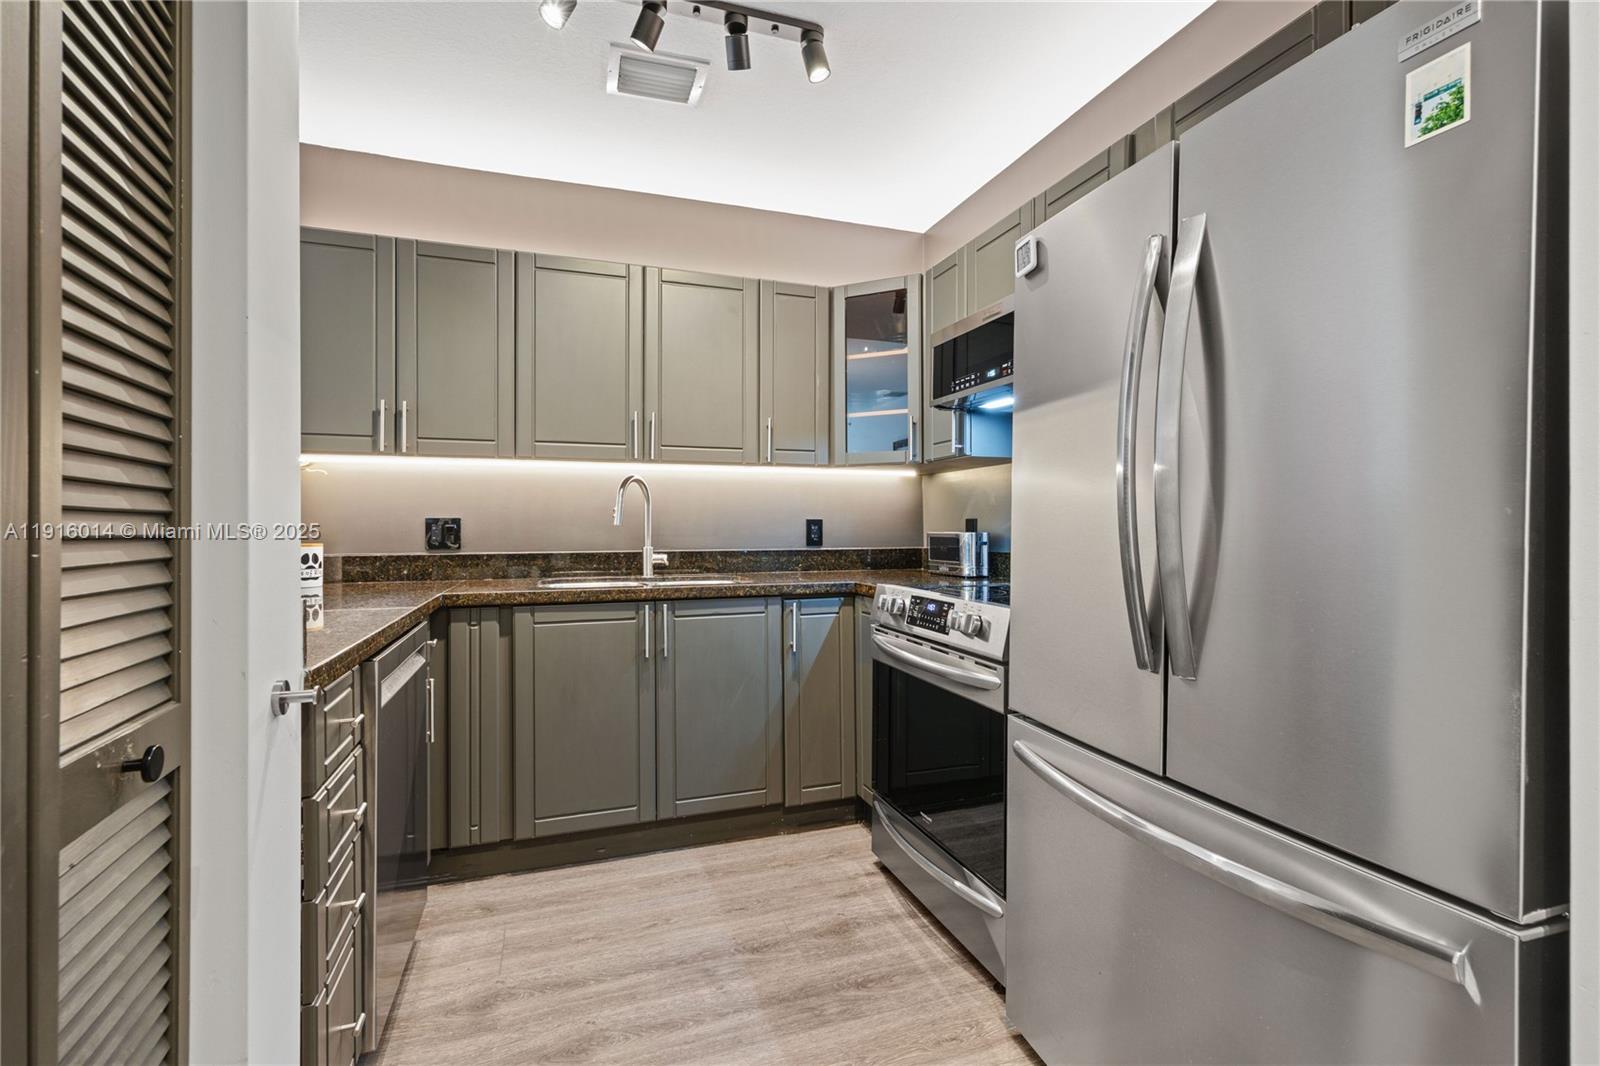
Modern kitchen with gray cabinets, dark countertops, and stainless steel appliances.
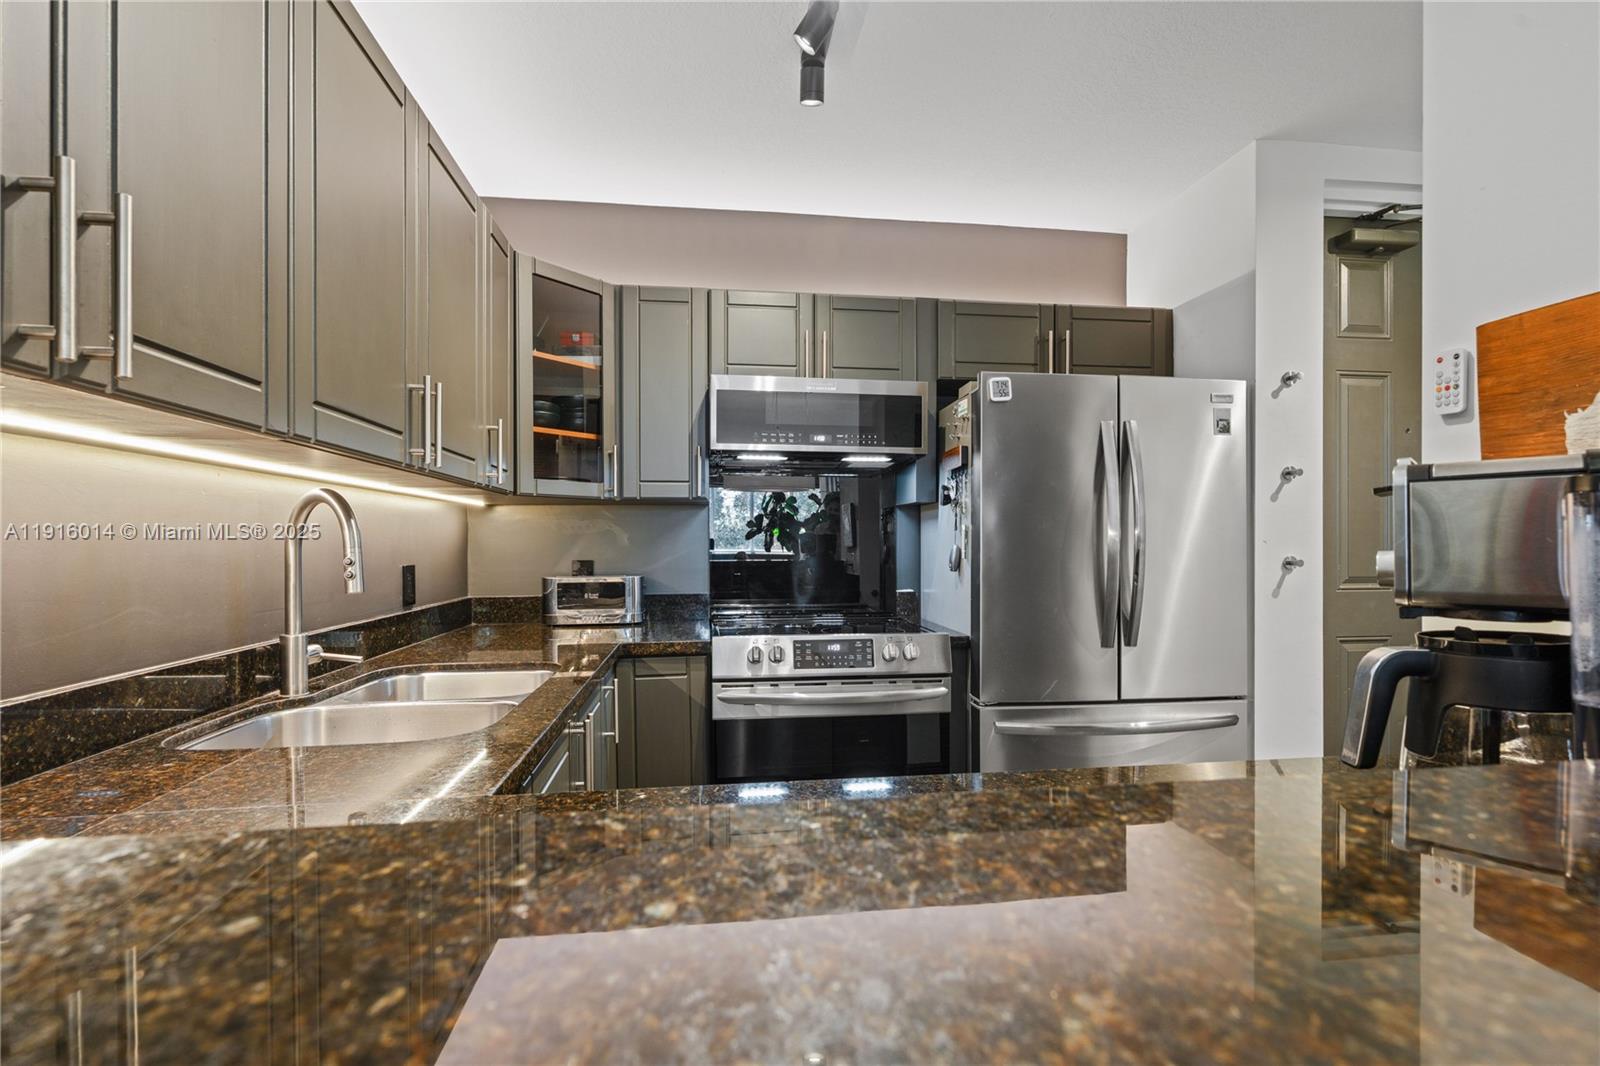
Kitchen with dark gray cabinets, speckled stone counters, and stainless steel appliances.
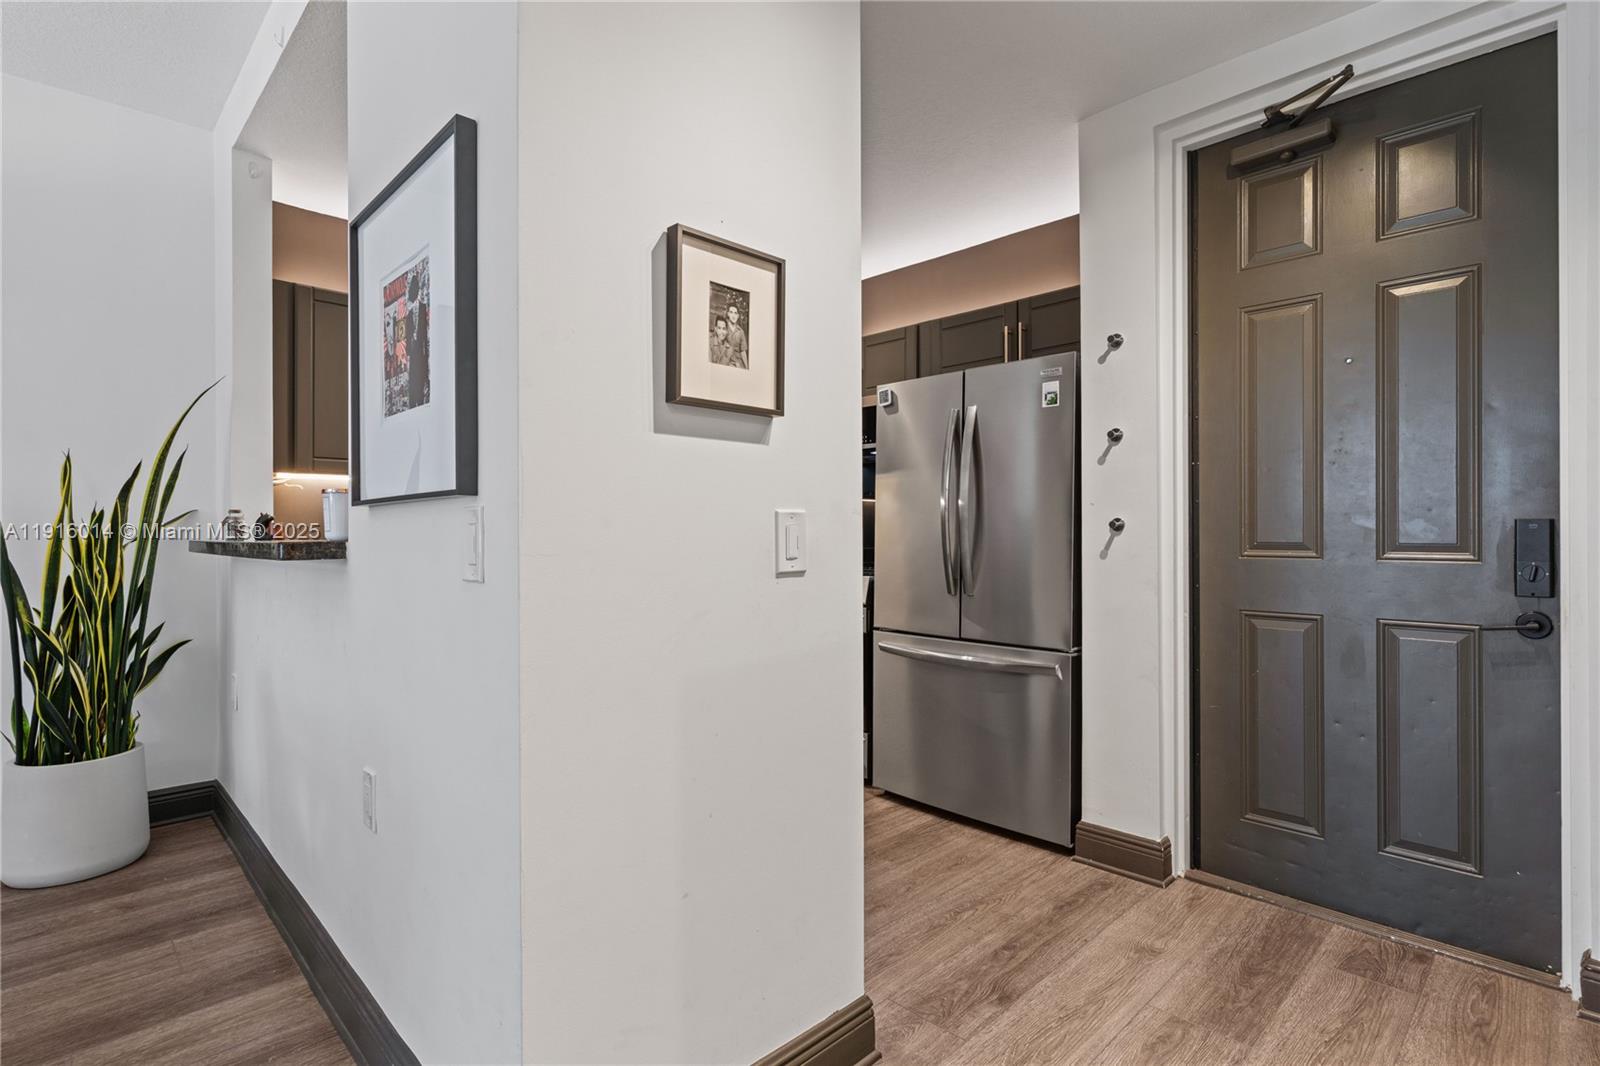
Entry foyer with a dark paneled front door, stainless steel refrigerator, and wood-look flooring.
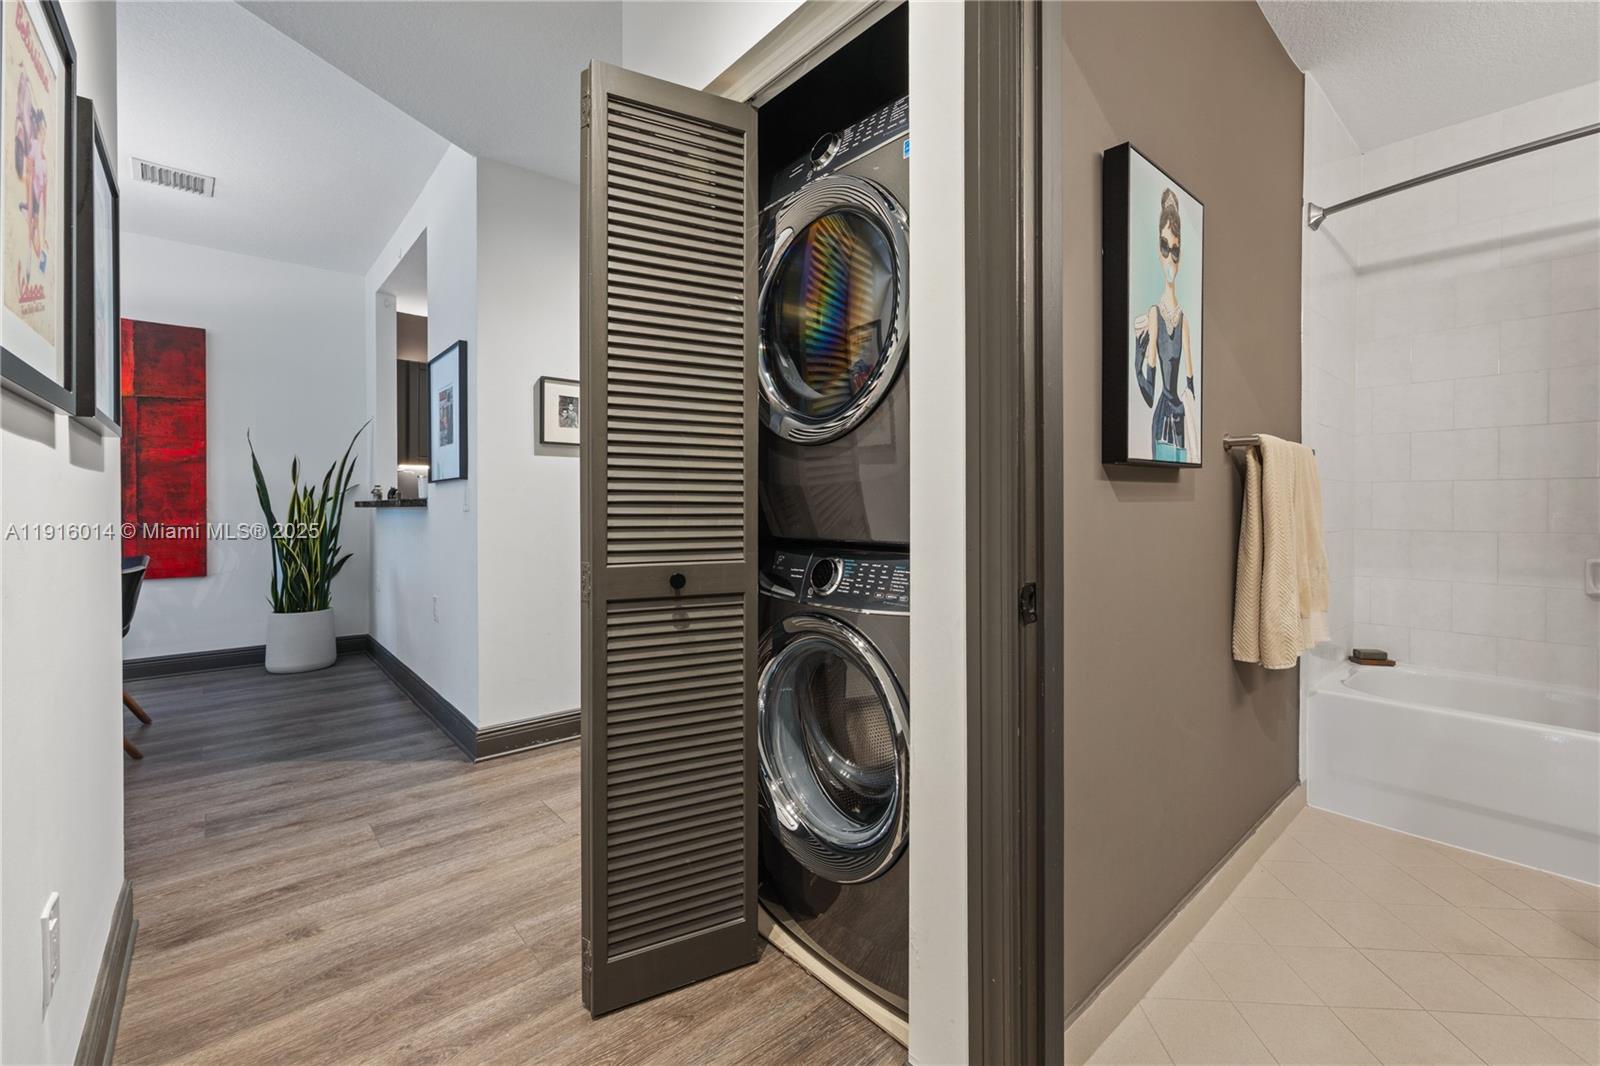
Stacked washer and dryer in a louvered closet beside a bathroom with a tiled tub and shower.
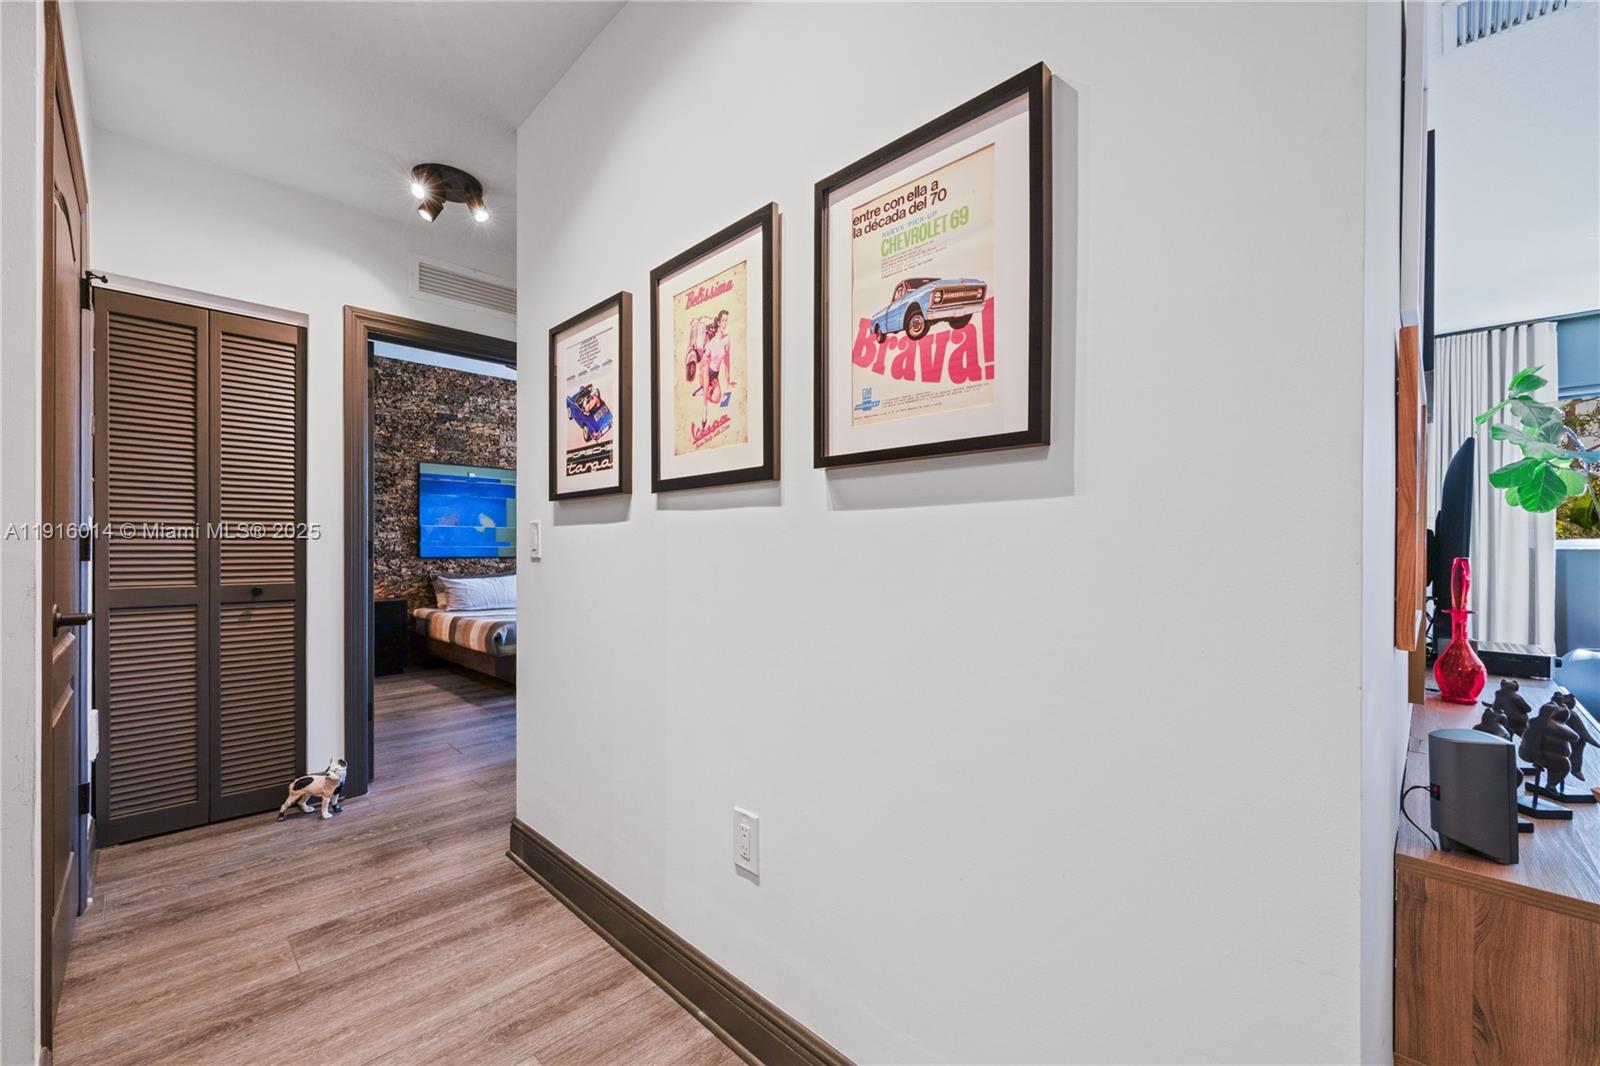
Interior hallway with framed vintage car posters, louvered closet doors, and a bedroom beyond.
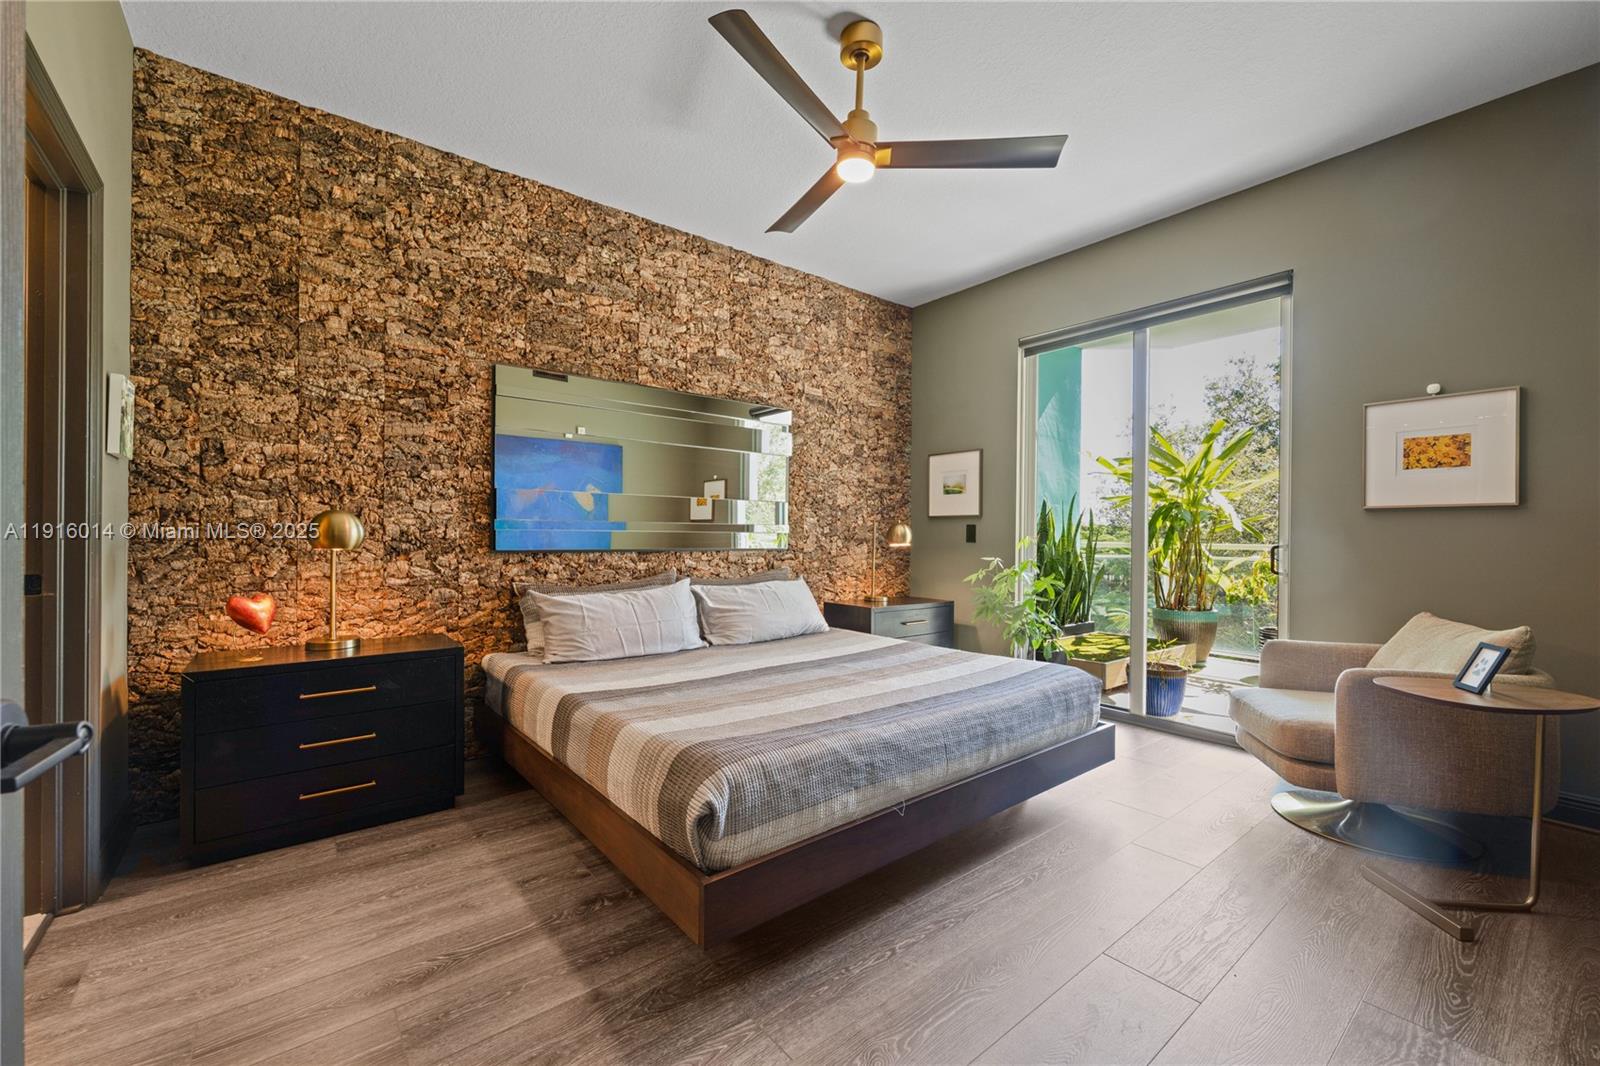
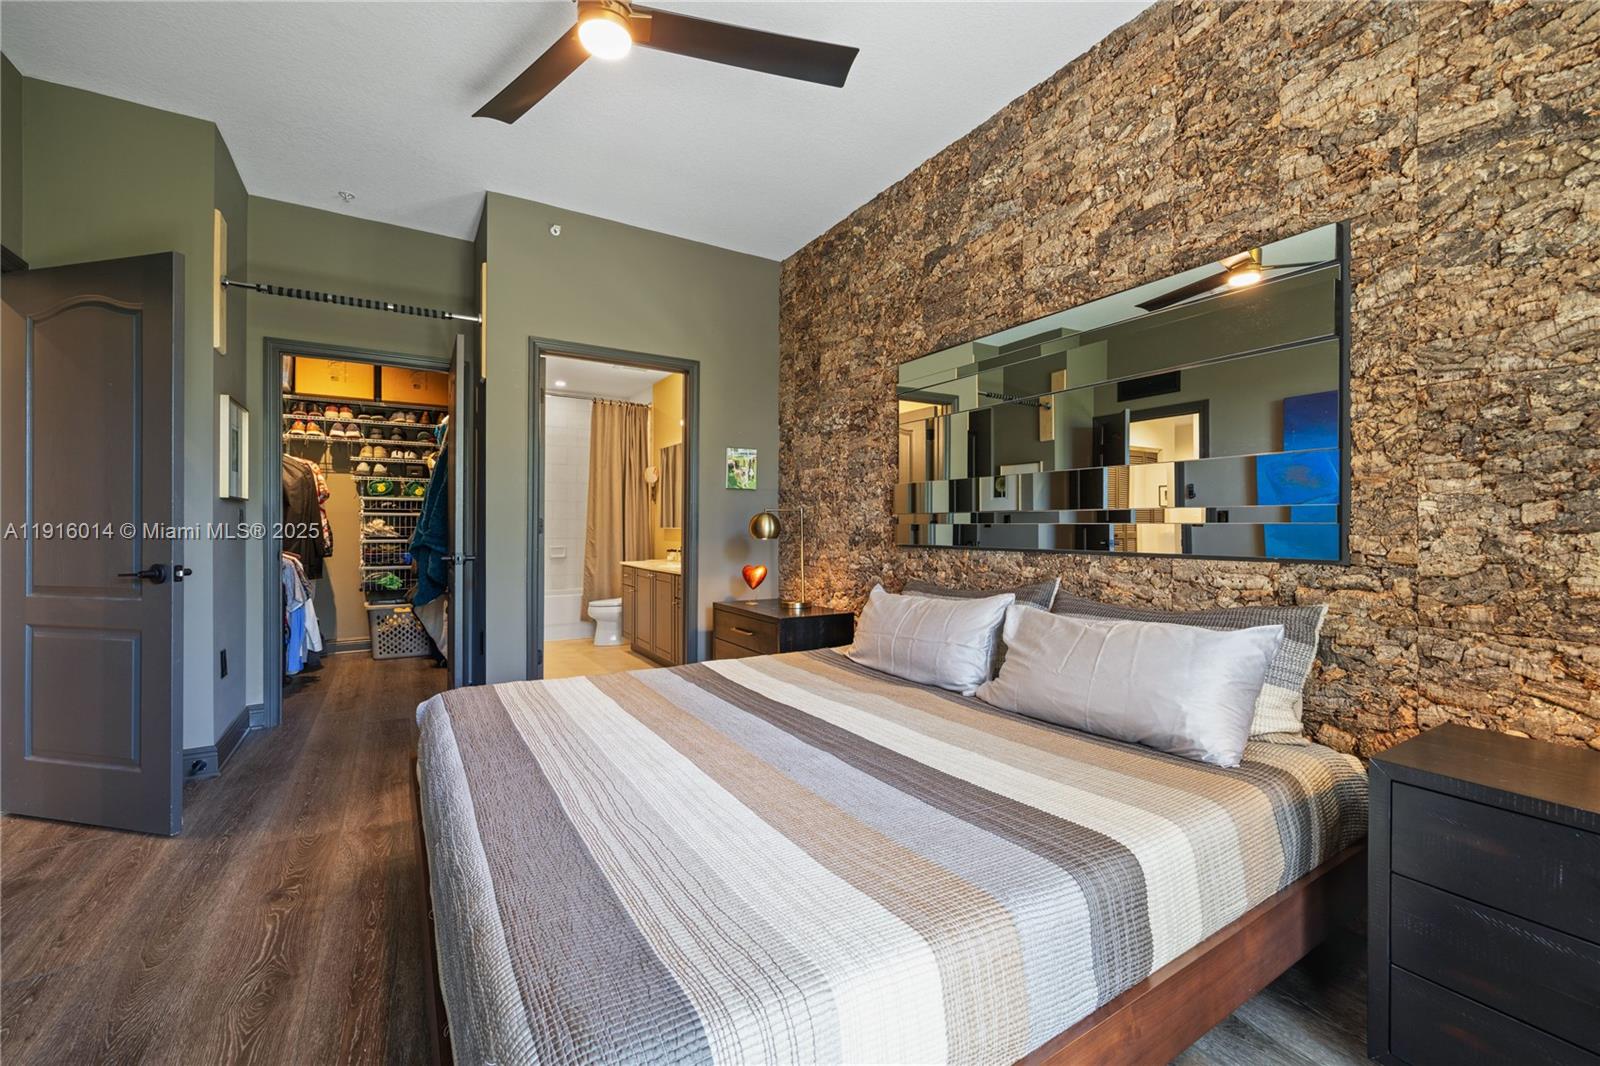
Bedroom with a textured stone accent wall, large bed, ceiling fan, and sunny balcony doors.
Bedroom with a stone accent wall, mirrored panel, and adjoining walk-in closet and bathroom.
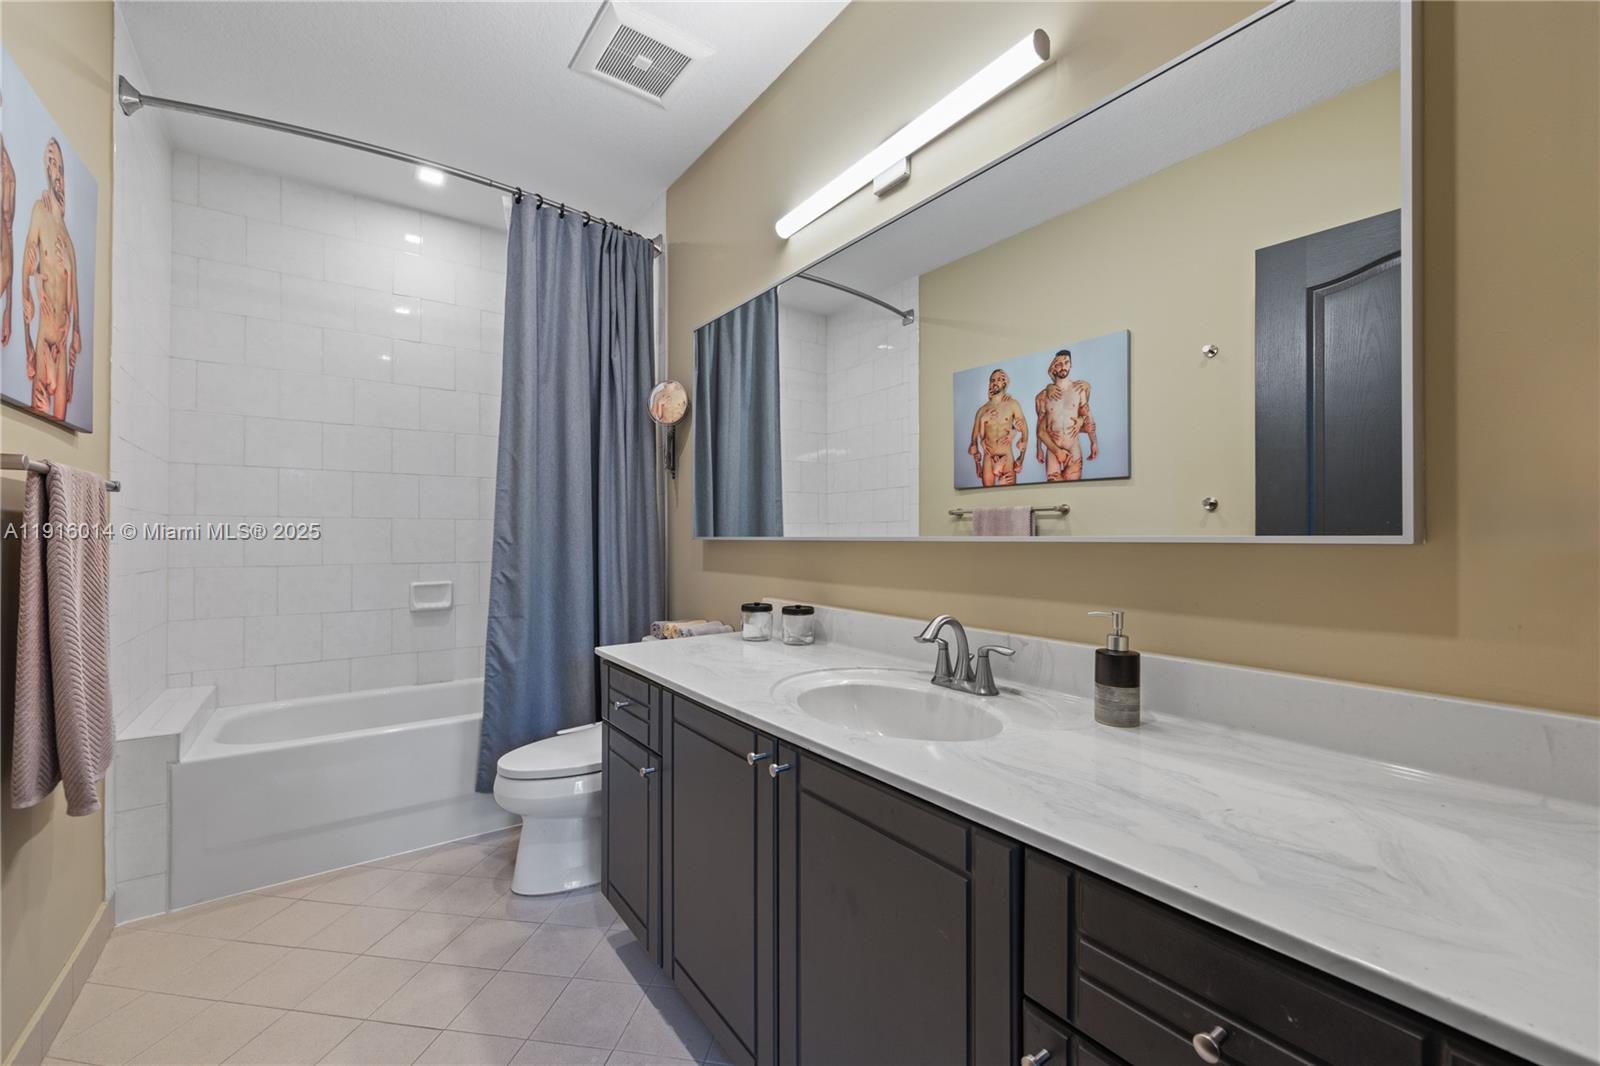
Bathroom with a tiled tub and shower, gray curtain, and long dark vanity with a white countertop.
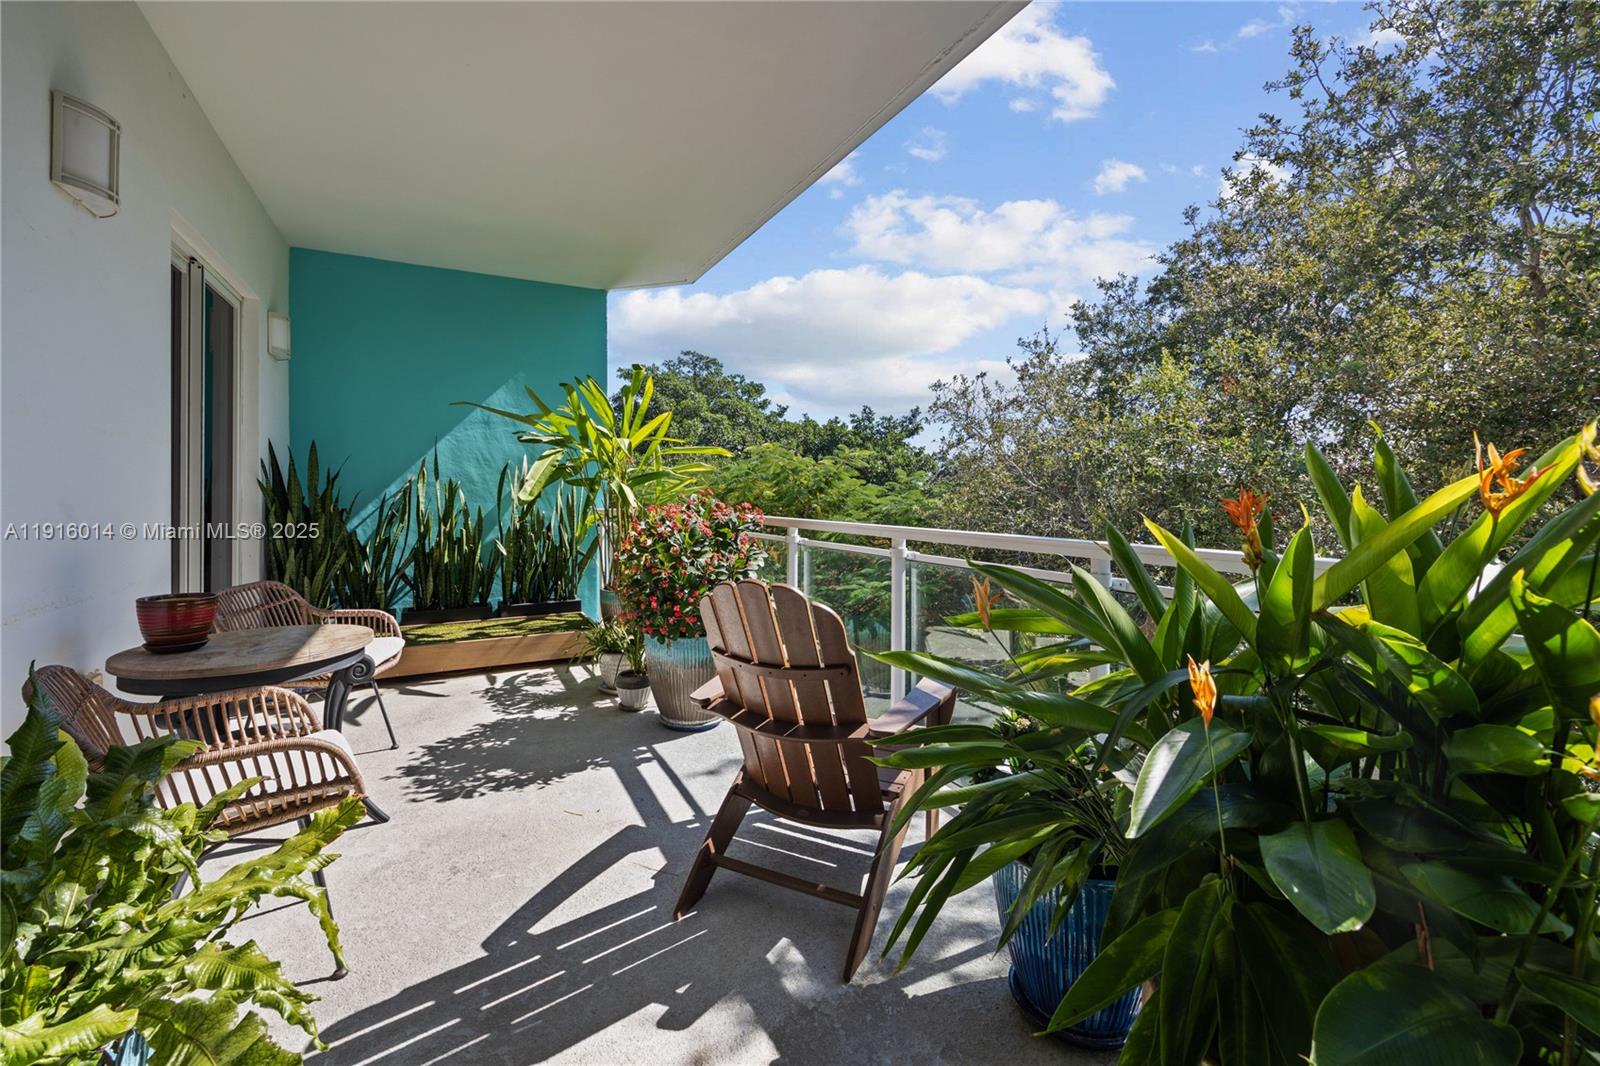
Furnished apartment balcony with tropical plants, glass railing, and a leafy treetop view.
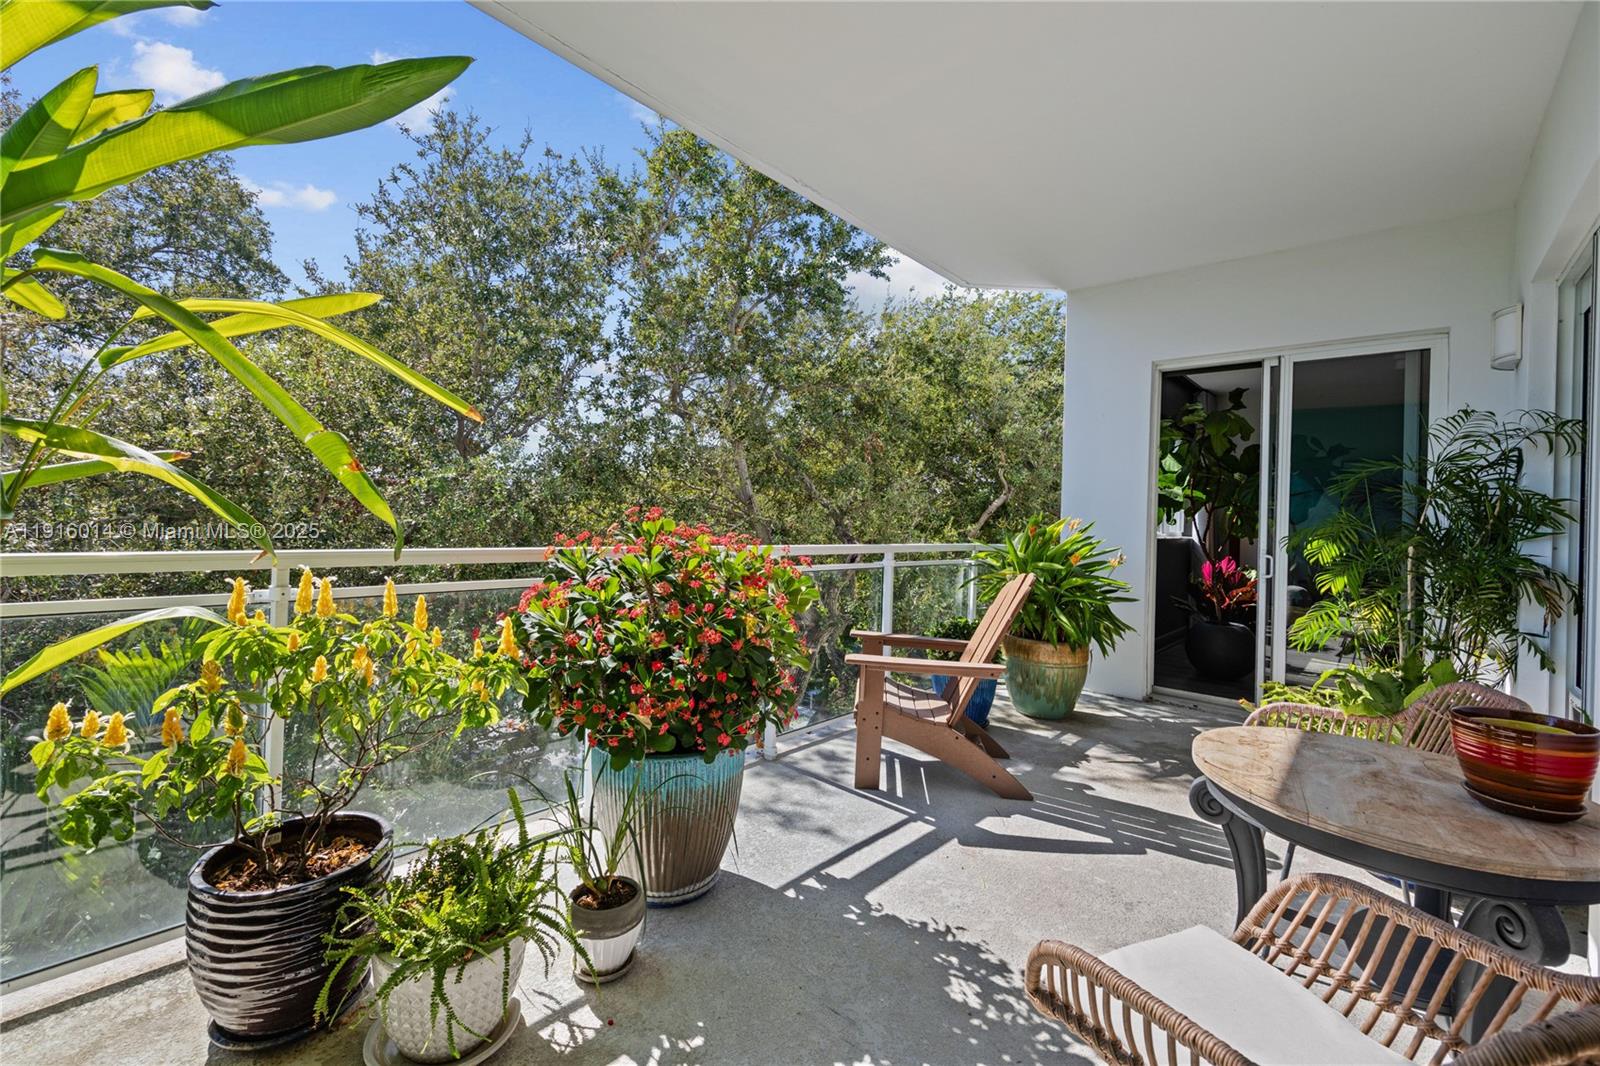
Apartment balcony with potted flowers, wooden lounge chairs, and leafy tree views.
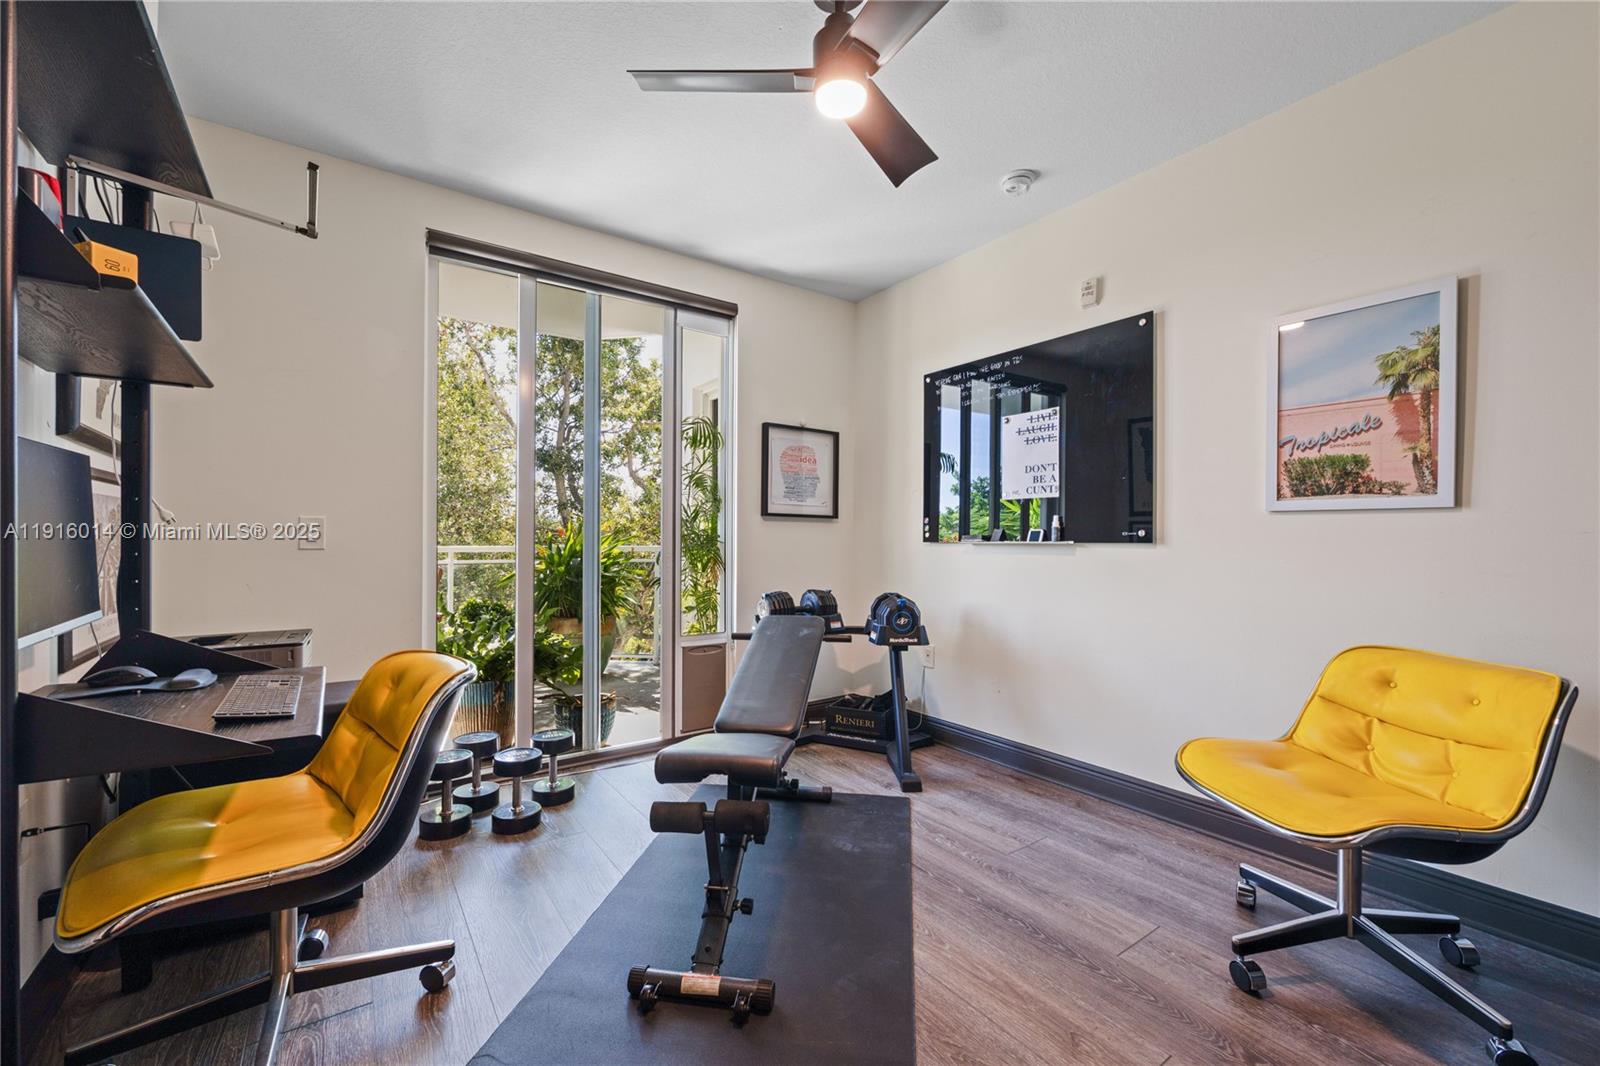
Home gym and office with exercise equipment, yellow lounge chairs, and sliding glass doors to a leafy balcony.
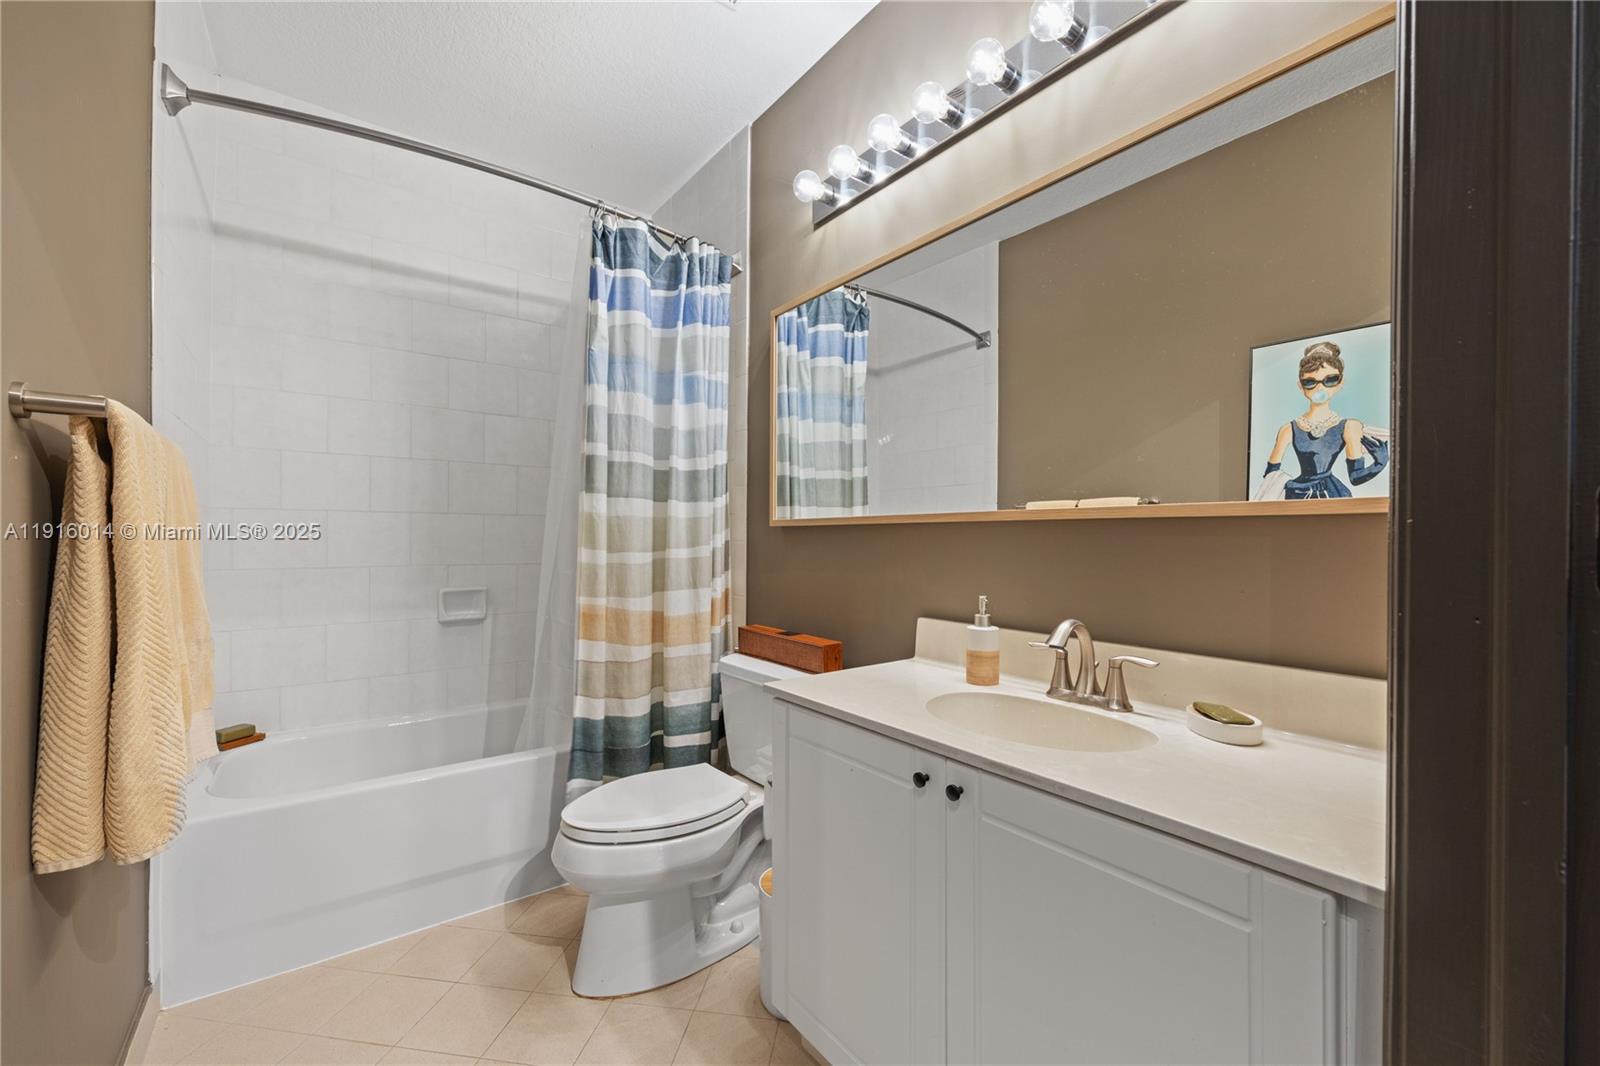
Bathroom with a white bathtub, striped shower curtain, and long white vanity beneath a large mirror.
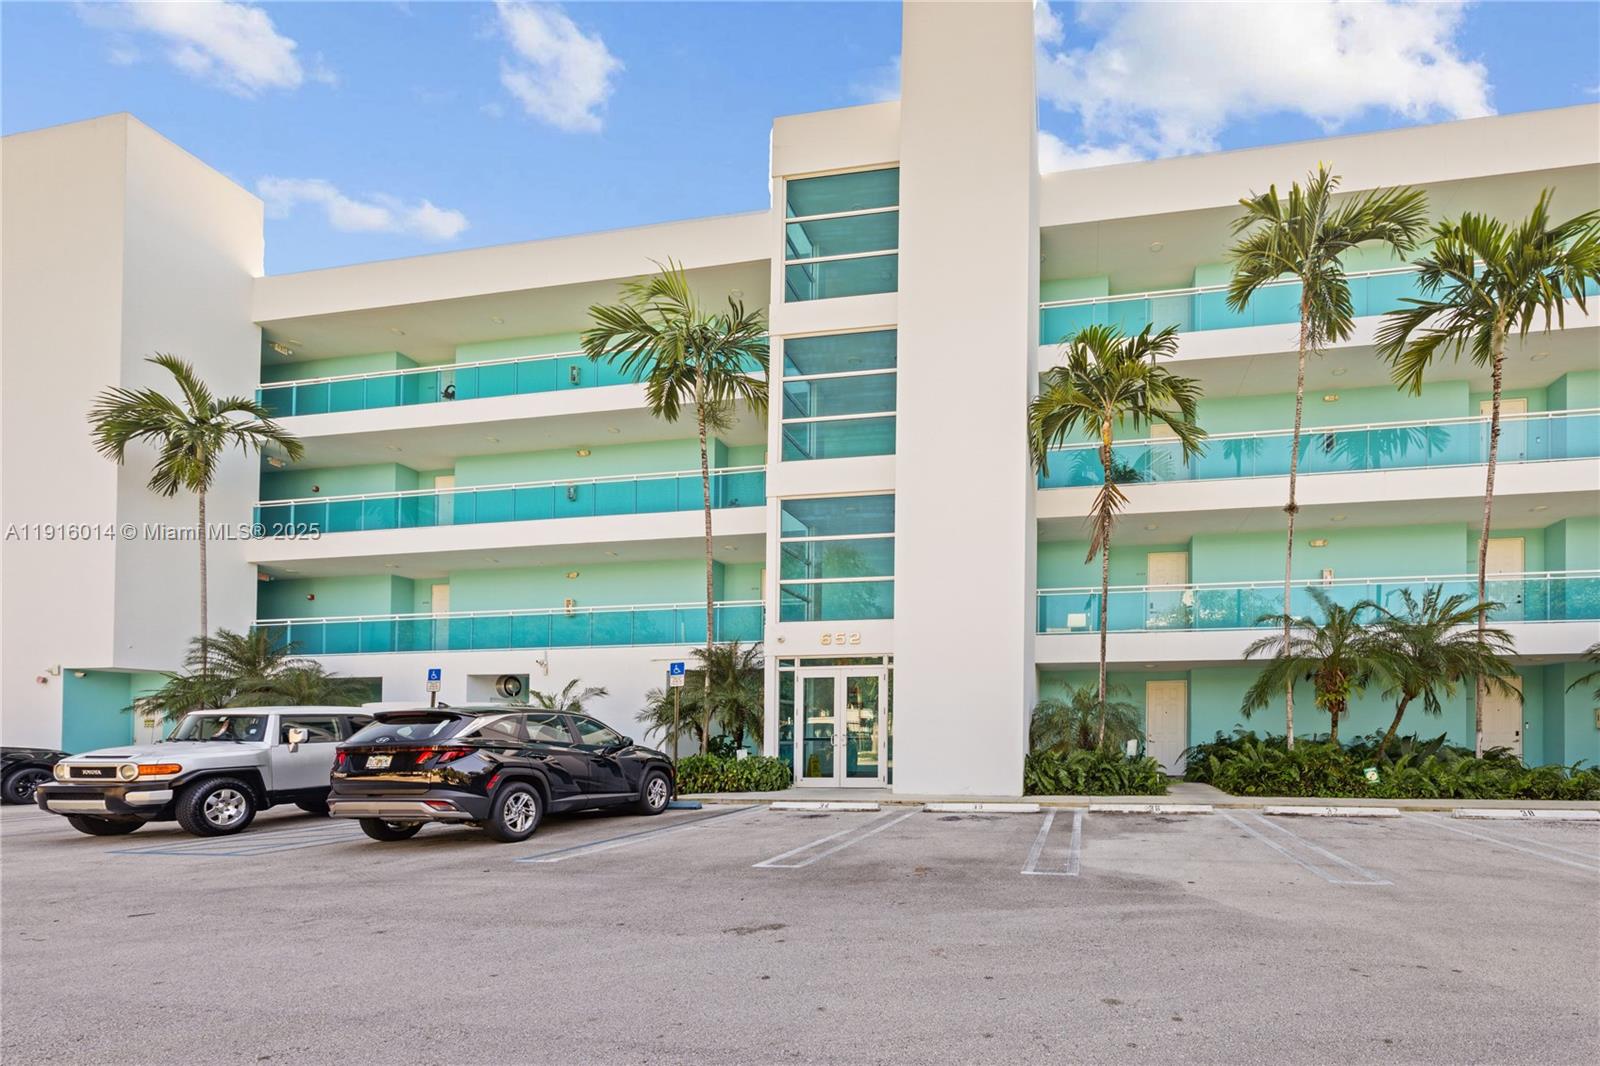
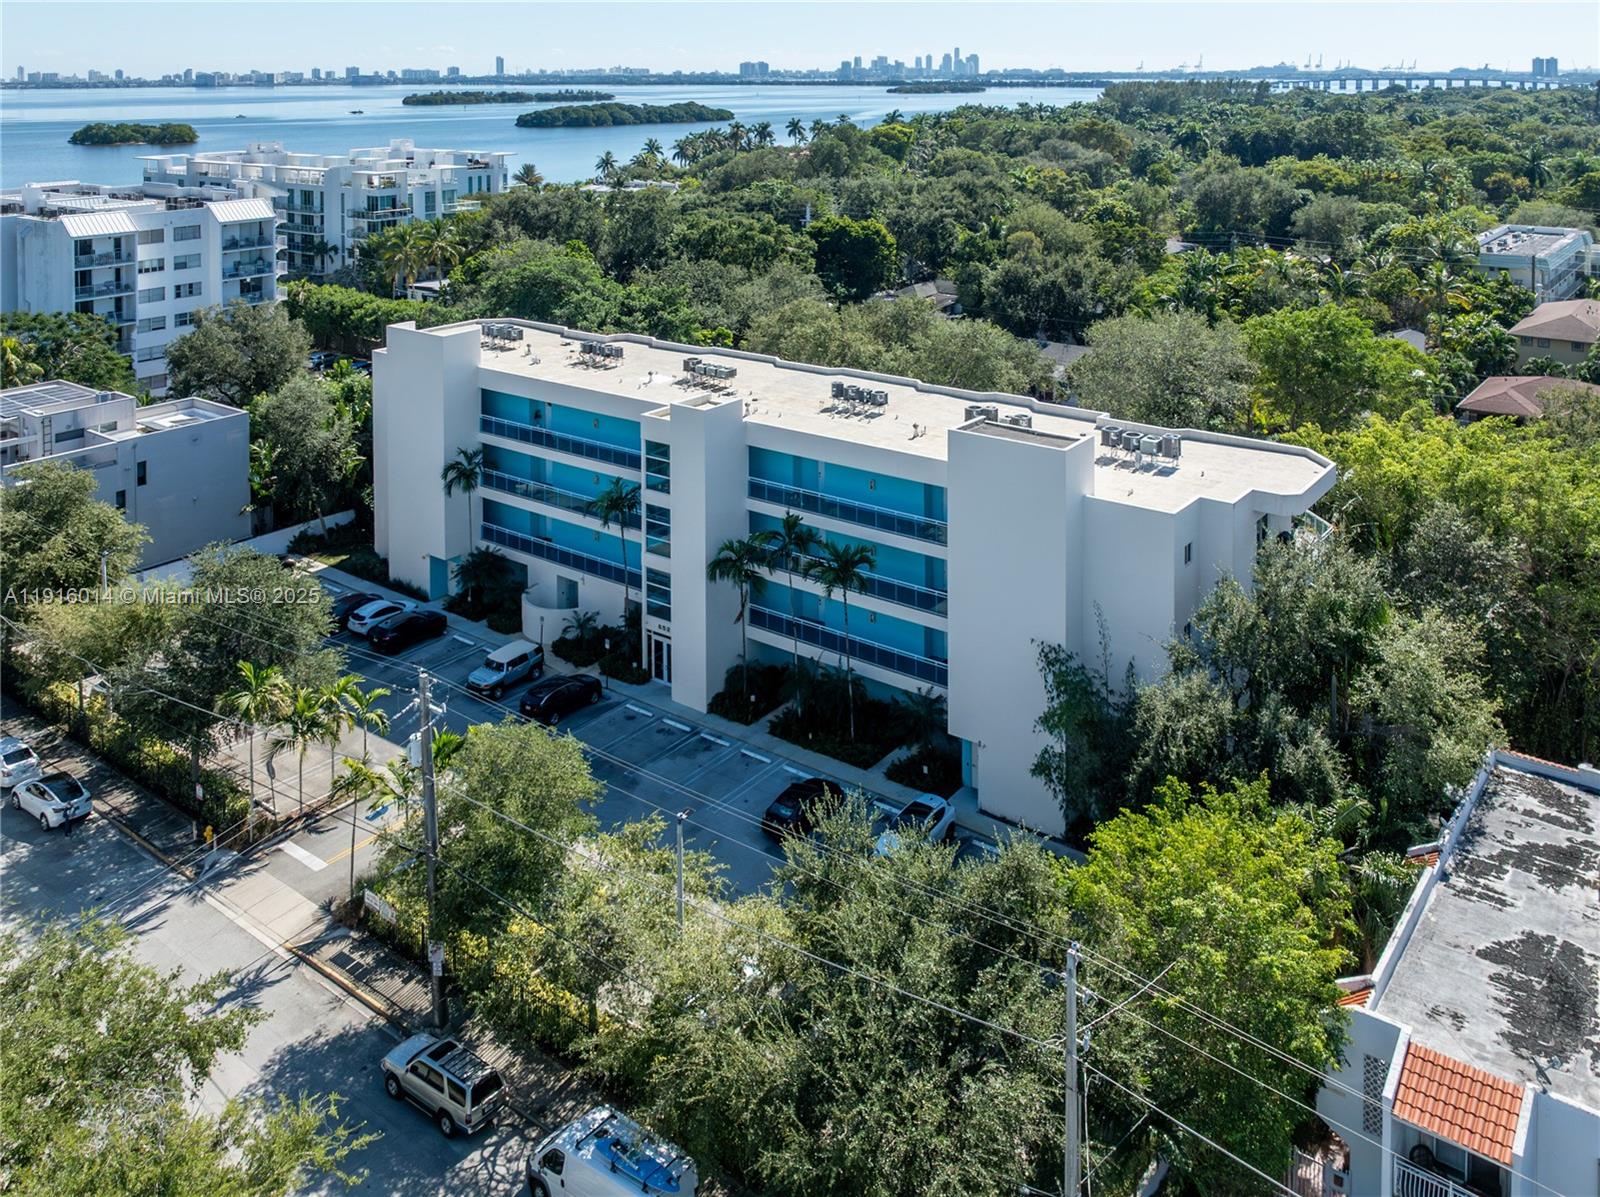
Modern white condominium building with turquoise balconies, palm trees, and a central glass entrance.
Condominium building with blue-glass balconies, palm trees, and the Miami skyline beyond.
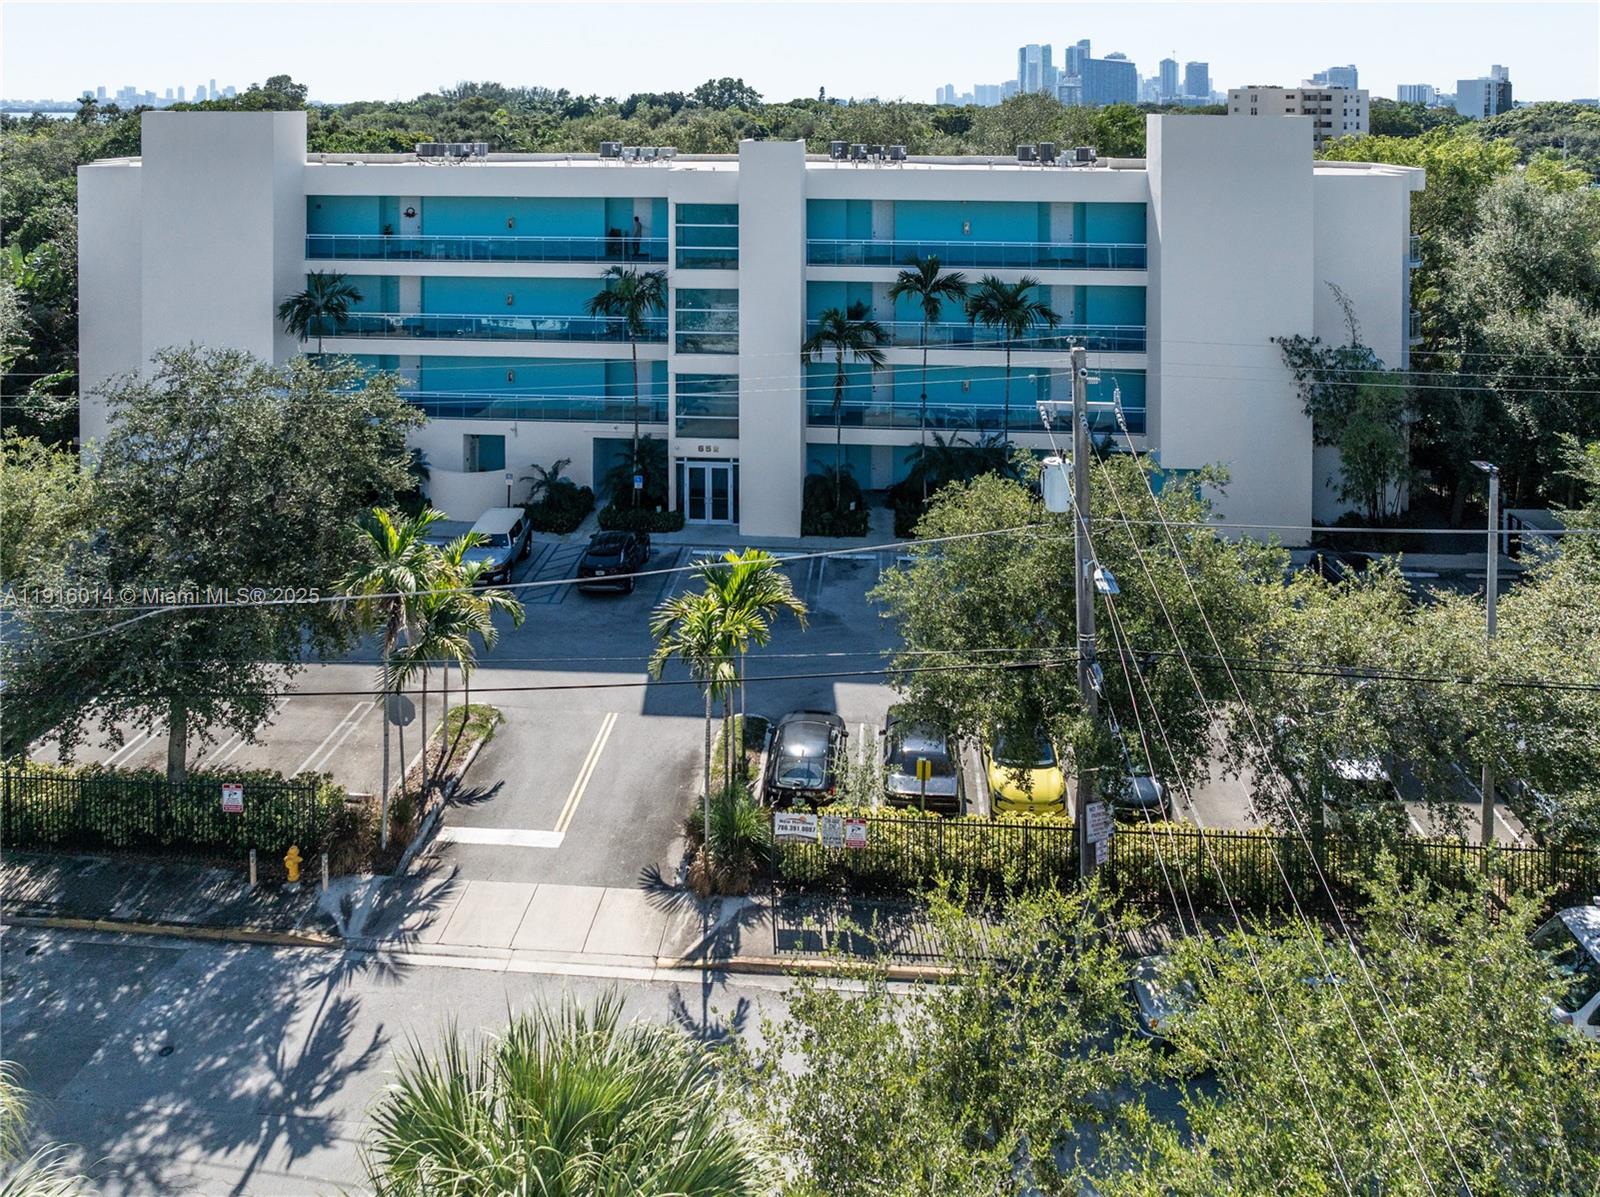
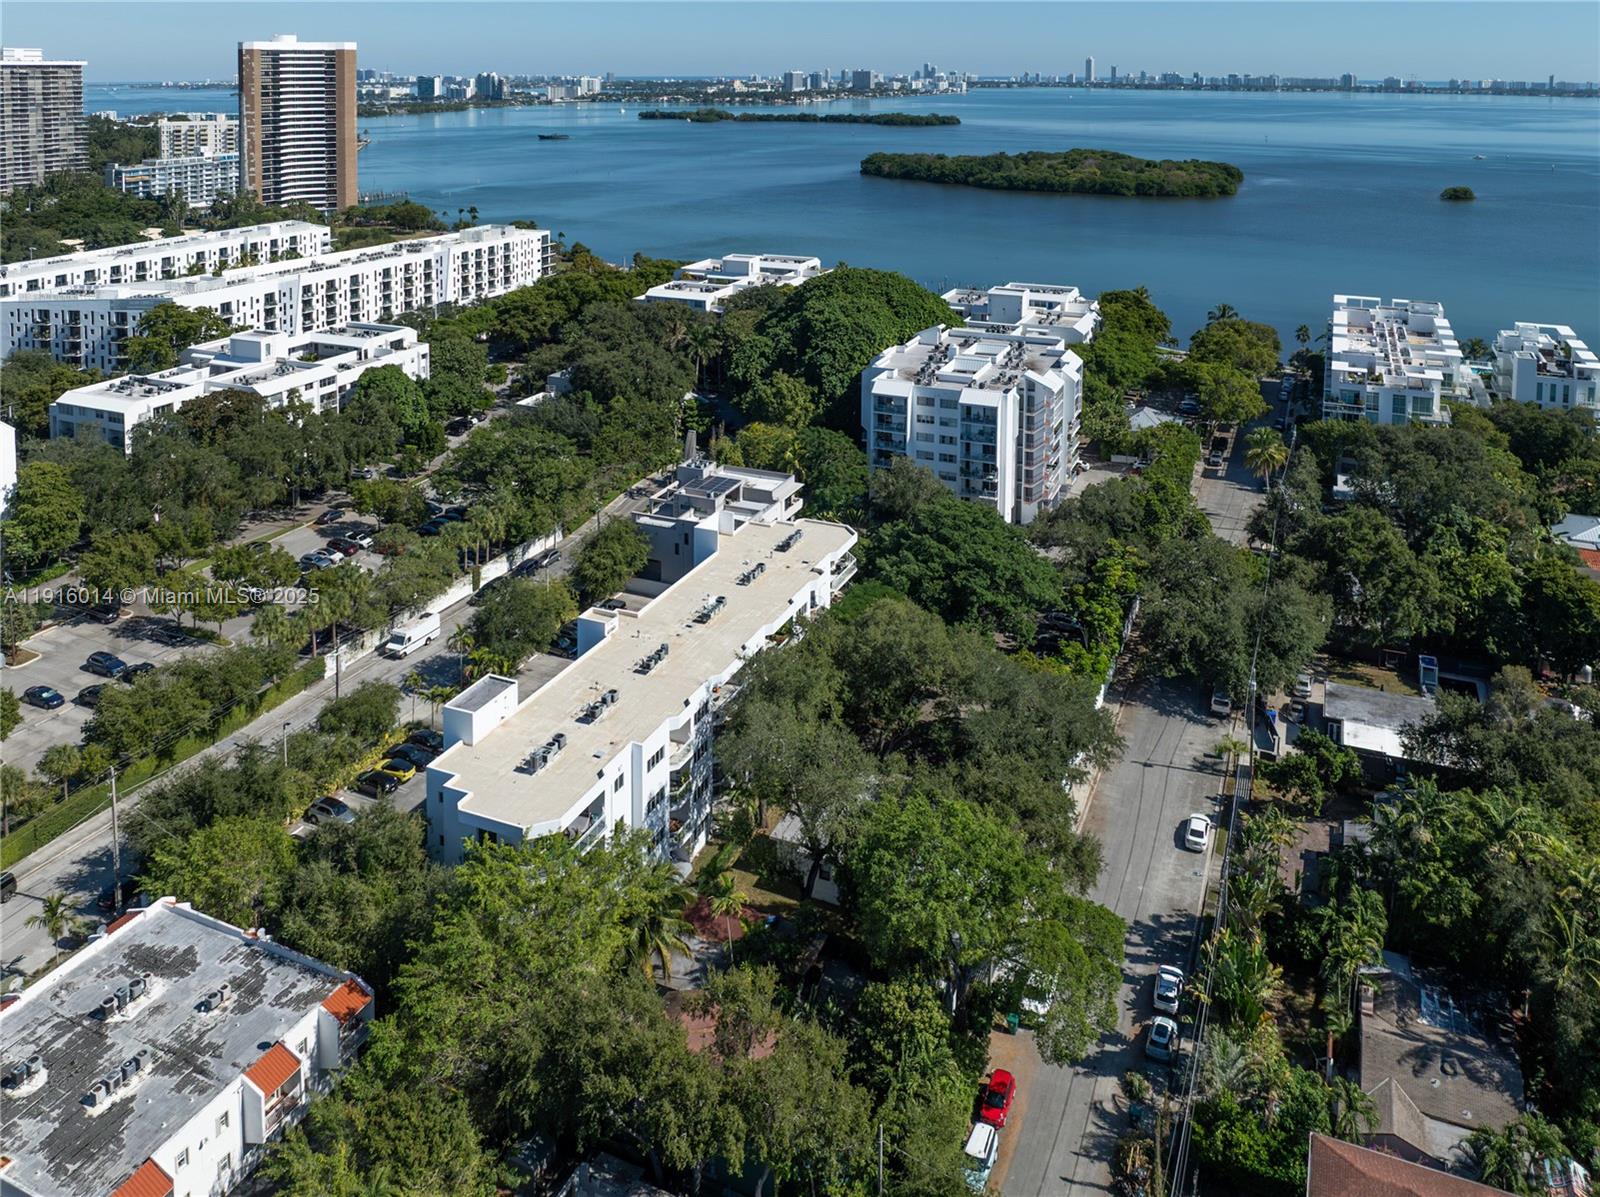
White condominium building with turquoise balconies, surrounded by trees, with water and the Miami skyline beyond.
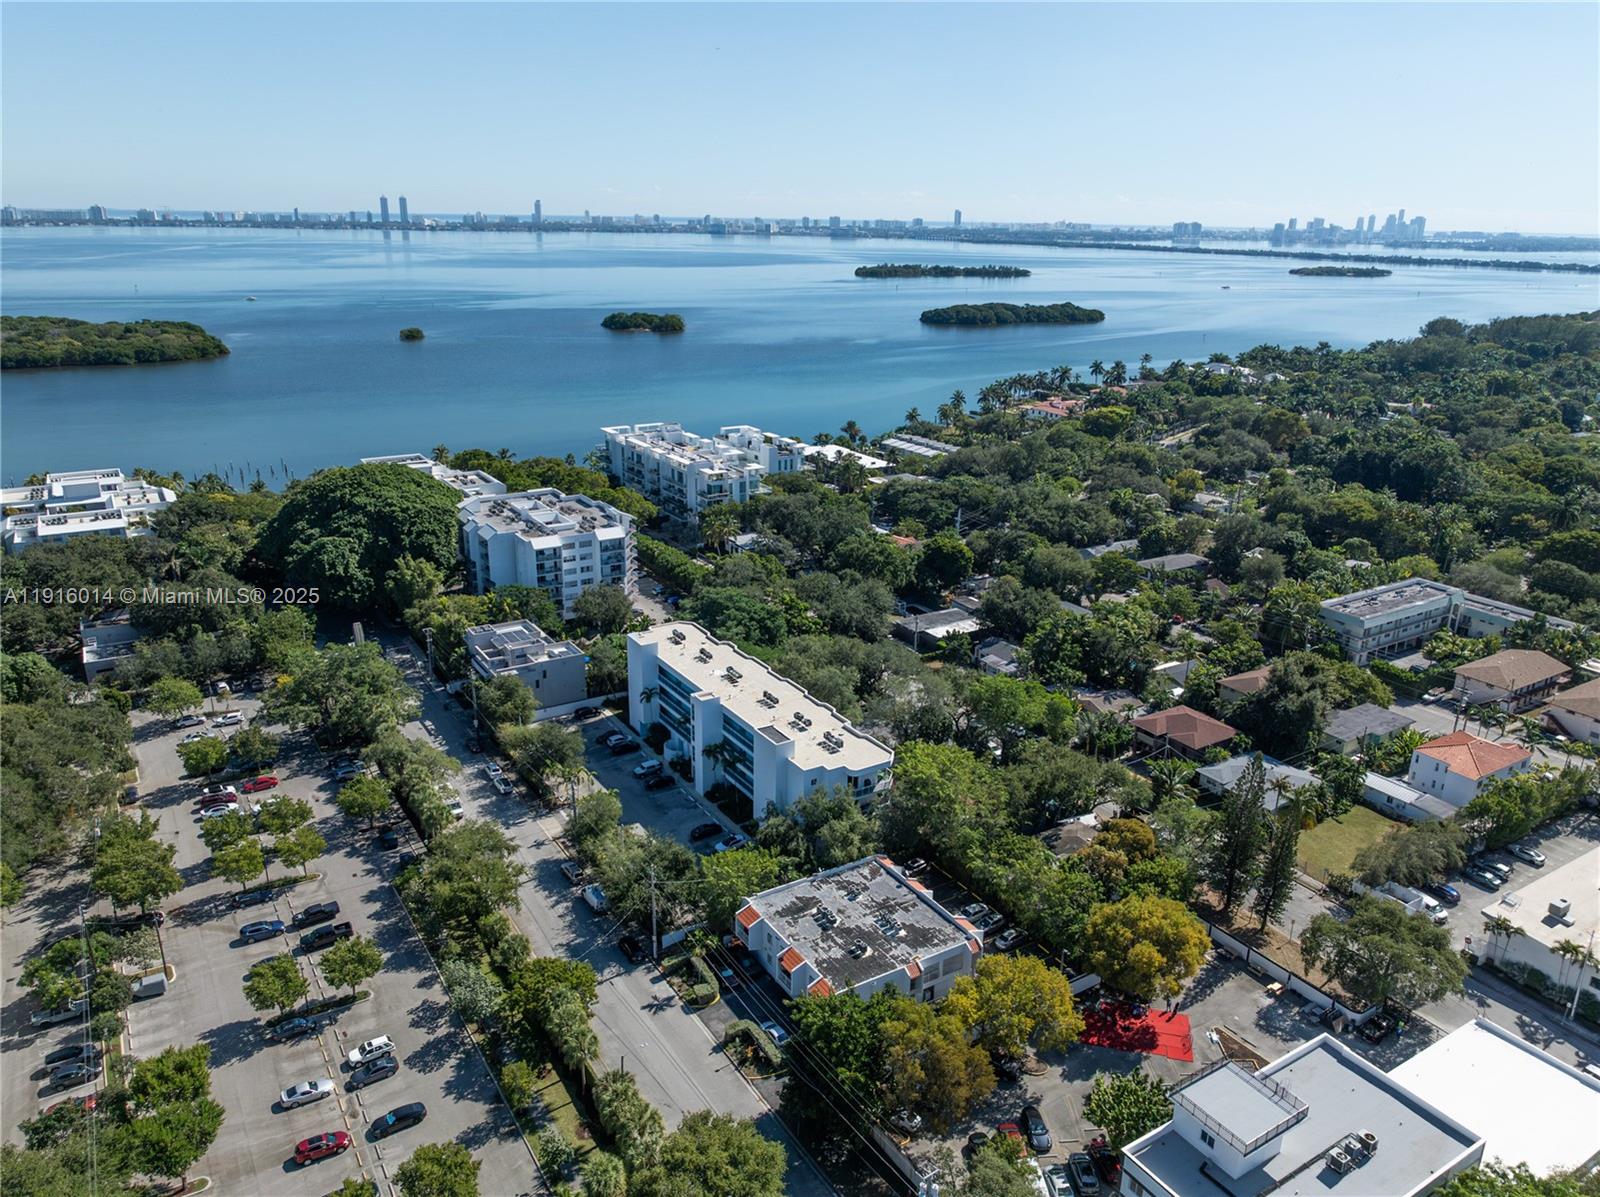
Aerial view over a leafy Miami neighborhood toward Biscayne Bay, its islands, and the distant skyline.
Aerial view of leafy Miami residential blocks beside Biscayne Bay, with islands and the distant skyline.
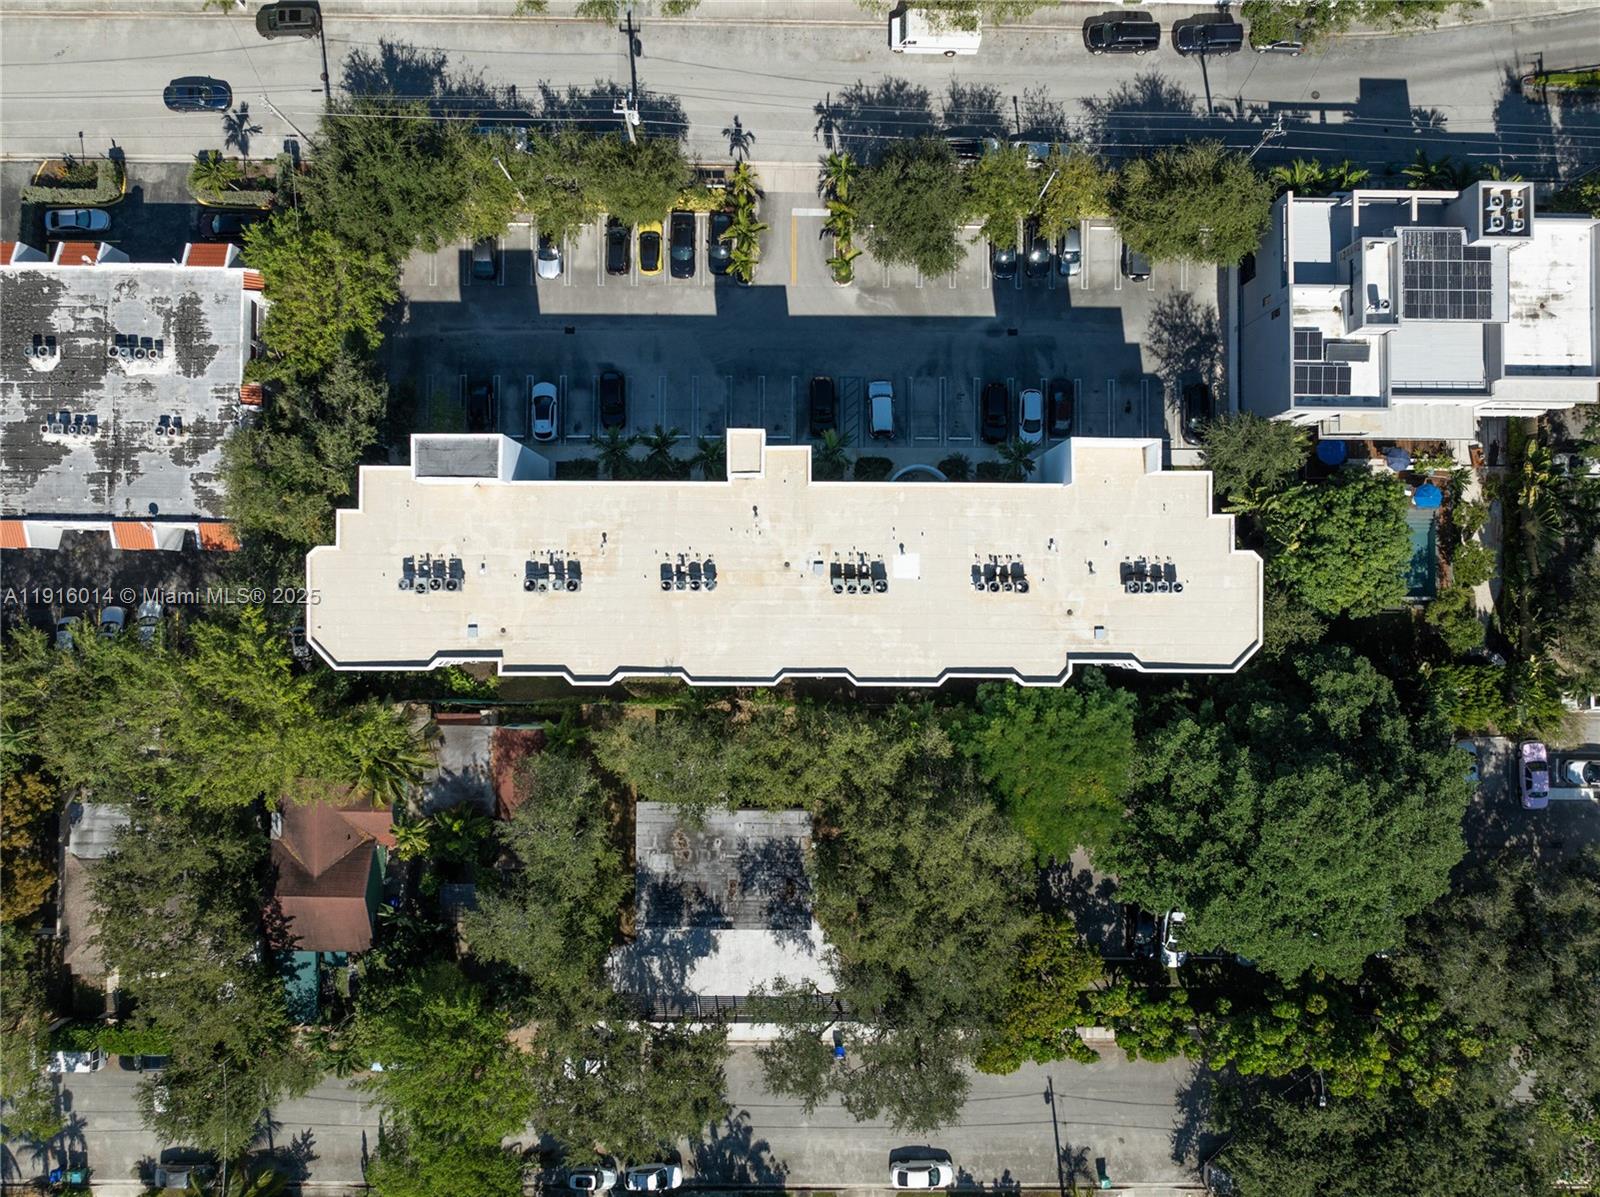
Aerial view of a residential building with a large flat roof, parking lots, and tree-lined streets.
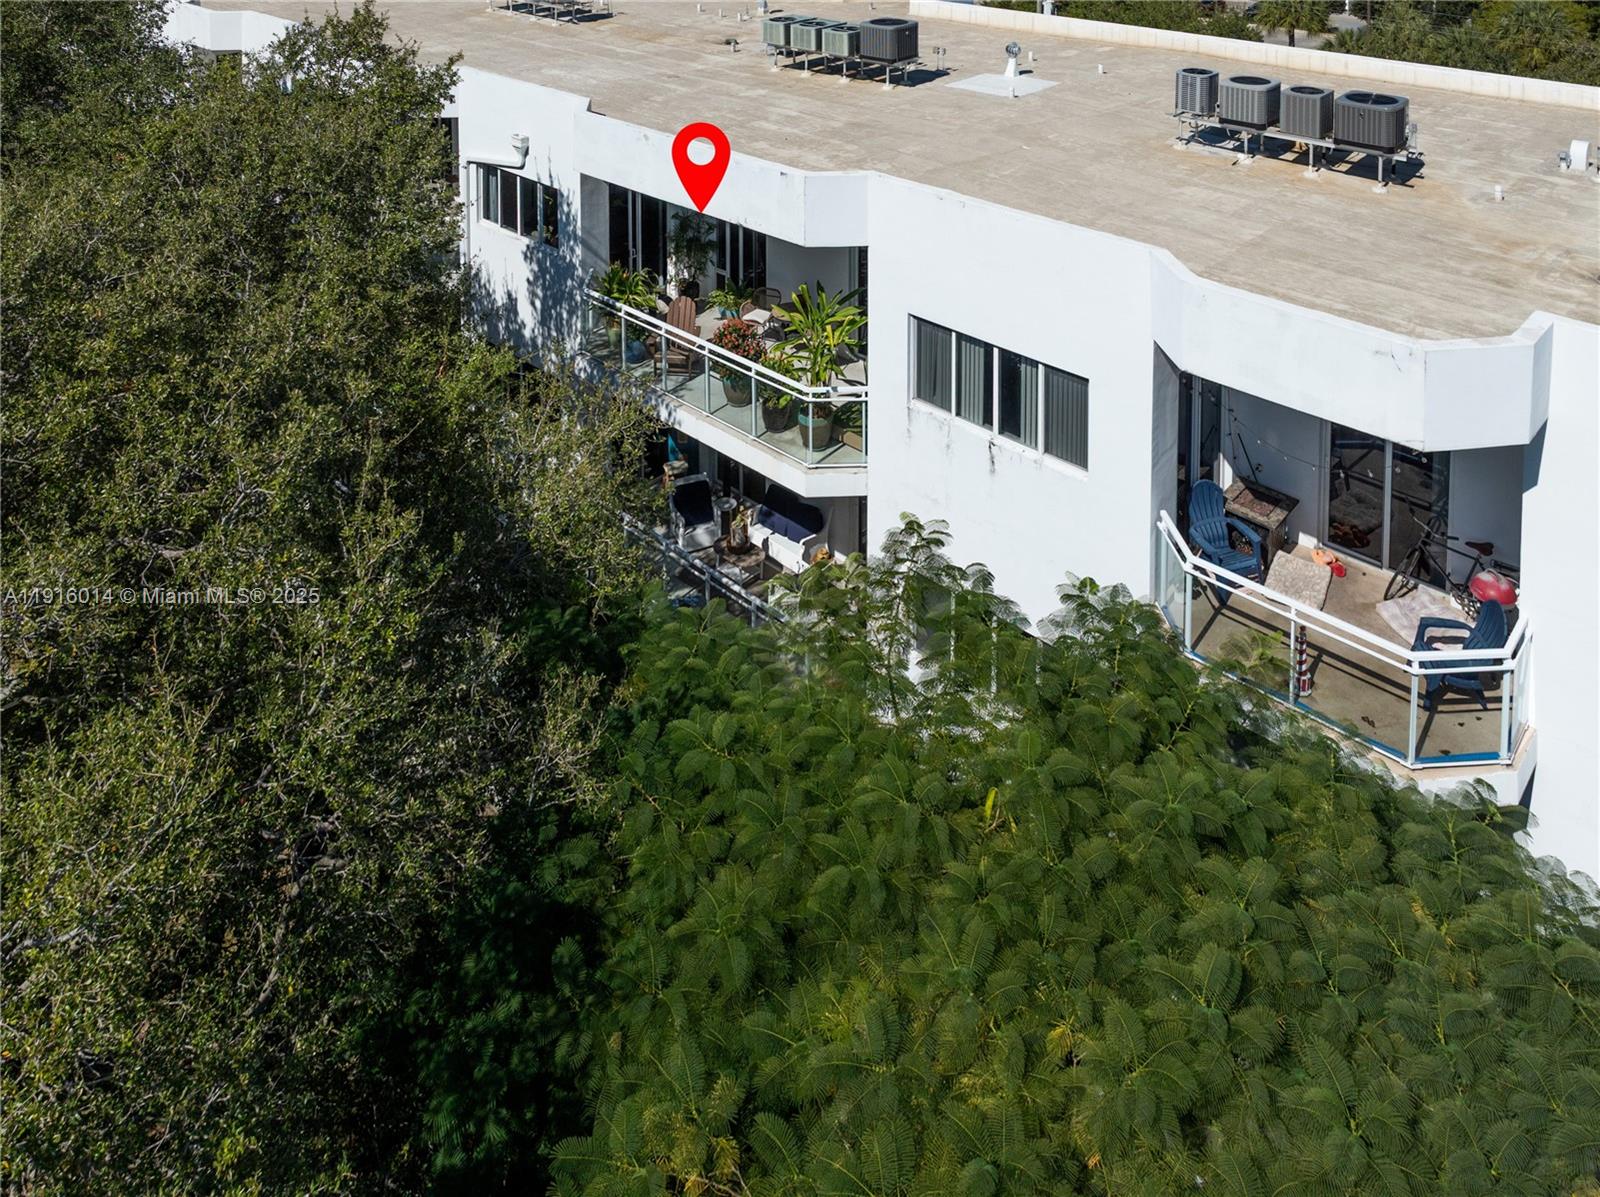
Aerial view of a white condominium building with furnished balconies, marked by a red location pin.
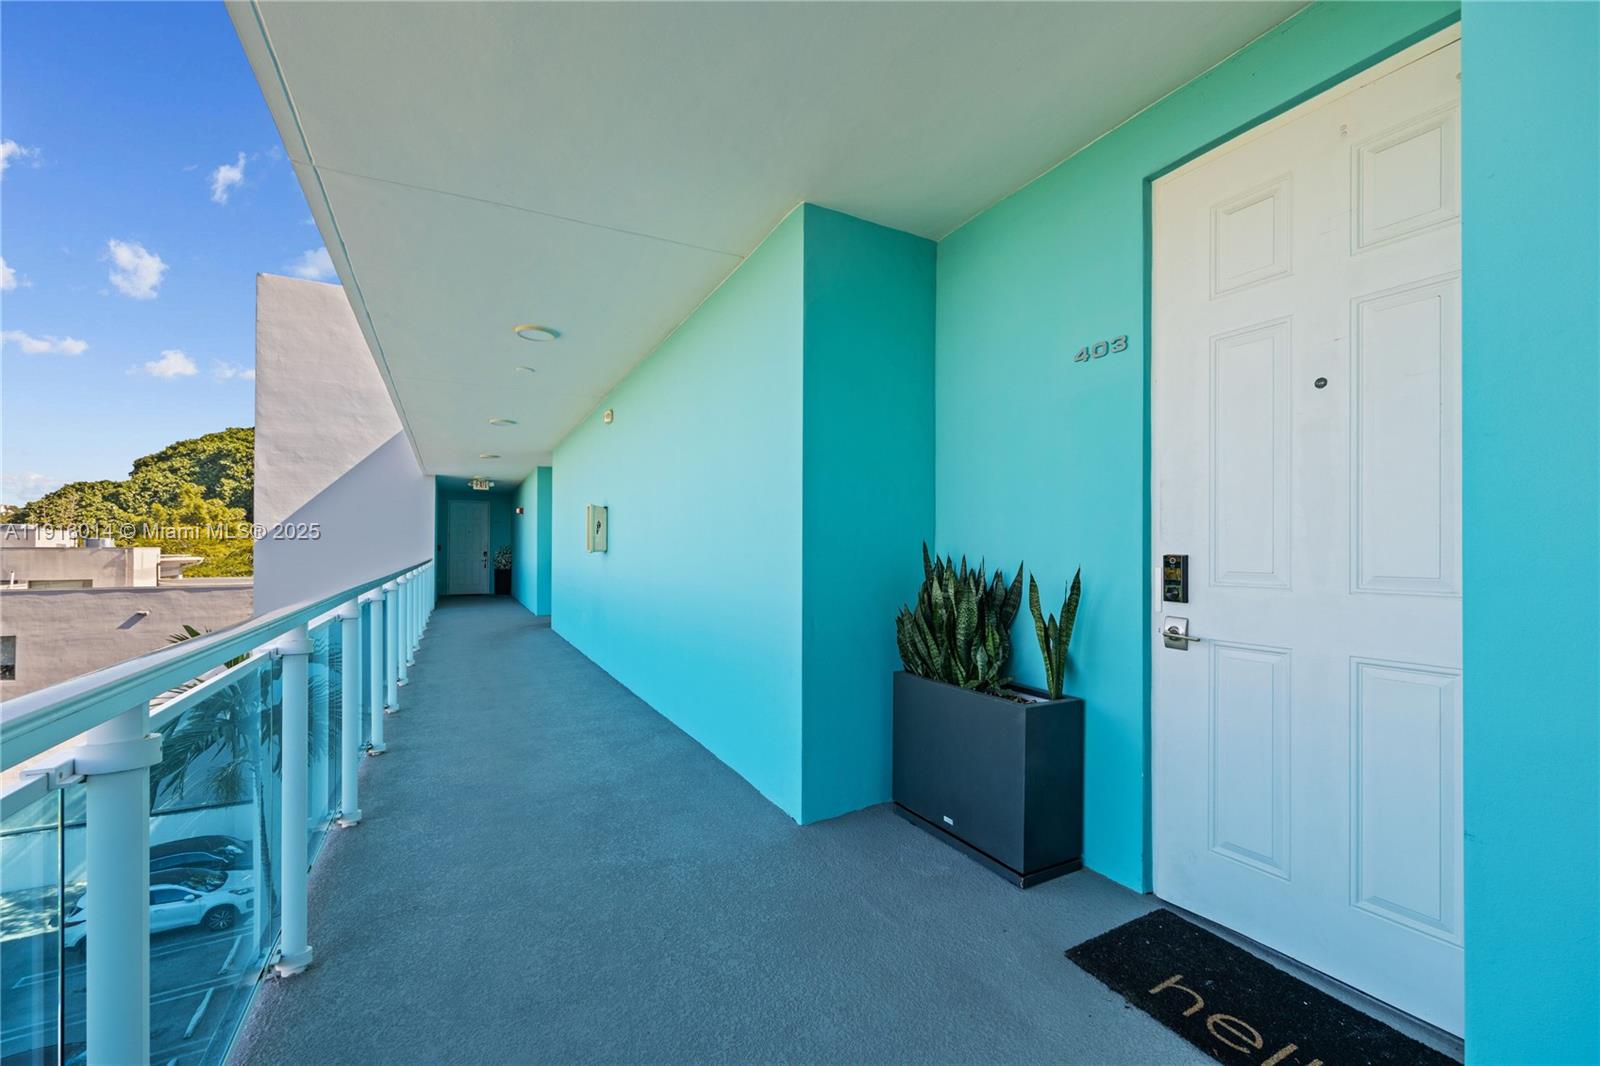
Condominium corridor to unit 403 with turquoise walls, a white door, potted plant, and glass railing.
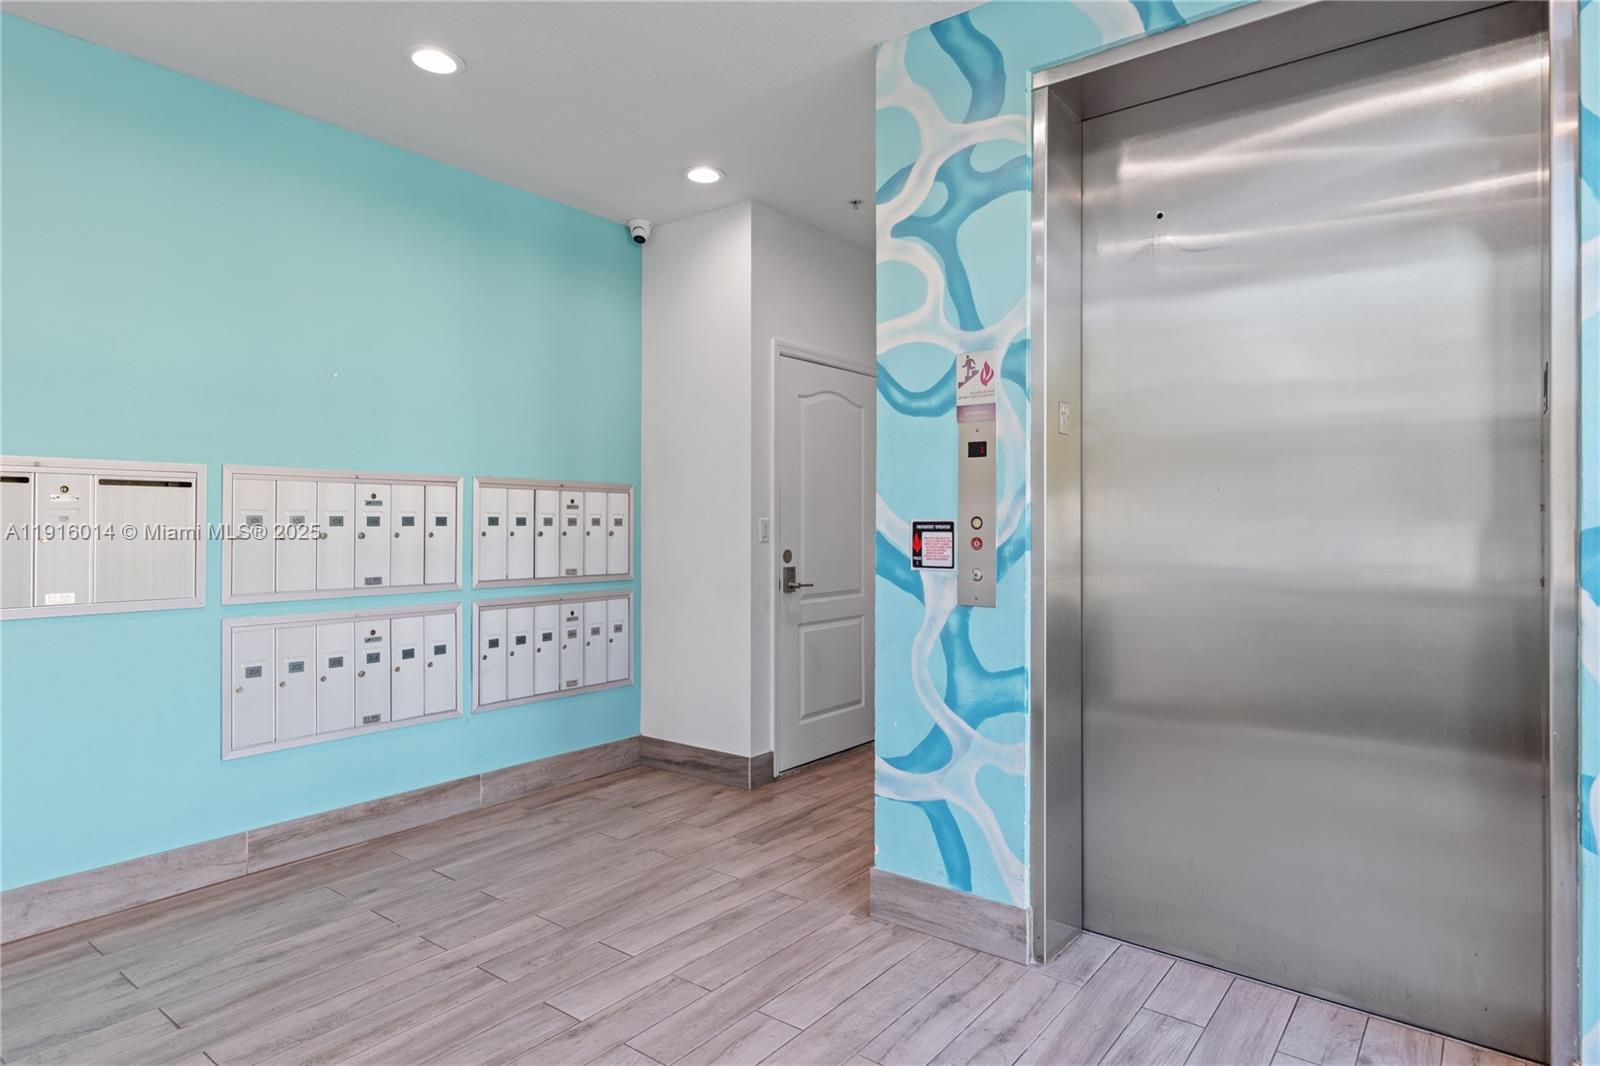
Elevator lobby with stainless-steel doors, turquoise walls, mailboxes, and gray tile flooring.
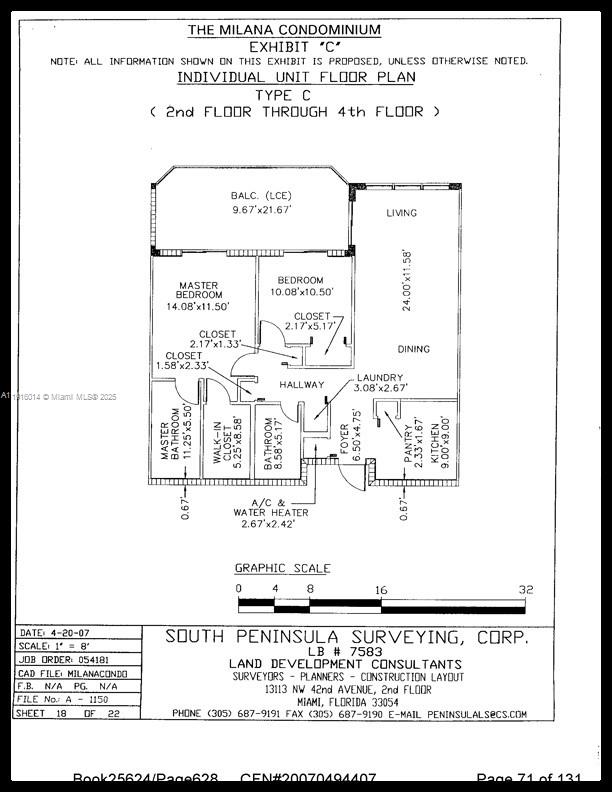
Type C condominium floor plan showing two bedrooms, balcony, living and dining areas, kitchen, and two bathrooms.
SEE ALL PHOTOS
Open-plan living room with a gray sectional, dining area, and sliding doors to a leafy patio.
Furnished living room with a gray sectional, colorful wall art, and adjoining dining area.
Furnished living room with a gray sectional, colorful tree artwork, and large potted plants.
Condo dining area with a glass table, framed art, and large windows overlooking a plant-filled balcony.
Dining area with a round glass table and dark chairs beside an open kitchen.
Condo dining area with a glass table, oversized red painting, and open kitchen.
Modern kitchen with gray cabinets, dark countertops, and stainless steel appliances.
Kitchen with dark gray cabinets, speckled stone counters, and stainless steel appliances.
Entry foyer with a dark paneled front door, stainless steel refrigerator, and wood-look flooring.
Stacked washer and dryer in a louvered closet beside a bathroom with a tiled tub and shower.
Interior hallway with framed vintage car posters, louvered closet doors, and a bedroom beyond.
Bedroom with a textured stone accent wall, large bed, ceiling fan, and sunny balcony doors.
Bedroom with a stone accent wall, mirrored panel, and adjoining walk-in closet and bathroom.
Bathroom with a tiled tub and shower, gray curtain, and long dark vanity with a white countertop.
Furnished apartment balcony with tropical plants, glass railing, and a leafy treetop view.
Apartment balcony with potted flowers, wooden lounge chairs, and leafy tree views.
Home gym and office with exercise equipment, yellow lounge chairs, and sliding glass doors to a leafy balcony.
Bathroom with a white bathtub, striped shower curtain, and long white vanity beneath a large mirror.
Modern white condominium building with turquoise balconies, palm trees, and a central glass entrance.
Condominium building with blue-glass balconies, palm trees, and the Miami skyline beyond.
White condominium building with turquoise balconies, surrounded by trees, with water and the Miami skyline beyond.
Aerial view over a leafy Miami neighborhood toward Biscayne Bay, its islands, and the distant skyline.
Aerial view of leafy Miami residential blocks beside Biscayne Bay, with islands and the distant skyline.
Aerial view of a residential building with a large flat roof, parking lots, and tree-lined streets.
Aerial view of a white condominium building with furnished balconies, marked by a red location pin.
Condominium corridor to unit 403 with turquoise walls, a white door, potted plant, and glass railing.
Elevator lobby with stainless-steel doors, turquoise walls, mailboxes, and gray tile flooring.
Type C condominium floor plan showing two bedrooms, balcony, living and dining areas, kitchen, and two bathrooms.
Pending

652 NE 63rd St # 403

652 NE 63rd St # 403, Miami, FL 33138

$459,000
Built in 2007, this bright and well-maintained 2/2 is fully move-in ready. Located on the top floor, the home offers a functional layout with an open living room, updated kitchen, and bathrooms that feel modern and comfortable. Recent upgrades include a new washer/dryer, new flooring, and an AC replaced just 2 years ago. The standout feature is the private, oversized 10'x22' covered balcony, offering a generous outdoor living space ideal for relaxing and dining. Additional perks include two assigned parking spaces, impact windows, a low HOA (kept low by having no pool or doorman), and substantially lower building insurance costs, as the property isn't located in flood zone AE. The building is pet-friendly, allowing one pet up to 50 lbs. The building is installing a new elevator, which will be installed by the end of March. Preferred lender credit: $5,000 (or 1% of the loan amount, whichever is less) toward buyer's closing costs. Buyer not required to use this lender.

2
beds

2
baths

945 Sq.Ft. LIVING AREA

Brian E. Rokicki

Brian E. Rokicki

Features & Amenities

Interior

  • total bedrooms2
  • Total bathrooms2
  • full bathrooms2
  • Flooring Tile
  • APPLIANCES Dishwasher, Dryer, Microwave, Electric Range, Refrigerator, Washer
  • other interior Features Fire Sprinklers, Walk-In Closet(s)

Area & Lot

  • Status Pending
  • Living Area945 Sq.Ft.
  • Total Area945 Sq.Ft.
  • MLS® IDA11916014
  • TypeCondo
  • YEAR BUILT2007
  • NeighborhoodMiami
  • View DescriptionGarden View, Skyline
  • Middle SchoolHorace Mann
  • High SchoolMiami Edison

Exterior

  • STORIES4
  • parking2 Or More Spaces, Assigned
  • HEAT TYPEHeat Pump/Reverse Cycle
  • AIR CONDITIONINGCentral Air
  • HOA AmenitiesElevator(s)
  • security FeaturesFire Sprinklers, Intercom In Lobby, Lobby Secured
  • other exterior FeaturesExterior Cat Walk, Open Balcony

Financial

  • Sales Price$459,000
  • Real Estate Tax $3,467/yr
  • HOA $763/mo
Open-plan living room with a gray sectional, dining area, and sliding doors to a leafy patio.
Furnished living room with a gray sectional, colorful wall art, and adjoining dining area.

The standout feature is the private, oversized covered balcony, offering a generous outdoor living space ideal for relaxing and dining.

– Brian E. Rokicki
Furnished living room with a gray sectional, colorful tree artwork, and large potted plants.
View Virtual Tour
Furnished living room with a gray sectional, colorful wall art, and adjoining dining area.

Schedule a Showing

I would love to show you our beautiful property. Please select your preferred date and time below. I will be in touch shortly to confirm your appointment.

Schedule a Showing

I would love to show you our beautiful property. Please select your preferred date and time below. I will be in touch shortly to confirm your appointment.

Thank you for your interest in 652 NE 63rd St # 403, Miami, FL 33138. We are reviewing your request and will be in touch shortly!

Mortgage Calculator

Estimate your monthly mortgage payment, including the principal and interest, property taxes, and HOA. Adjust the values to generate a more accurate rate.

All estimates are provided for informational purposes only. Actual amounts may vary.
$0,000 Your Payment 20 15 65
$0,000 Your Payment

Miami

25.7617° N, -80.1918° W

Explore

Experience You Can Trust

With 17 years of experience and deep roots in the South Florida market, Brian brings honesty, reliability, and a client-first approach to every transaction. Whether you're buying, selling, or relocating, Brian guides you through every step — from virtual showings to move-in day.

Follow Me on Instagram